
13697 Forest DriveMarshallville, OH 44645
Mortgage Calculator
Monthly Payment (Est.)
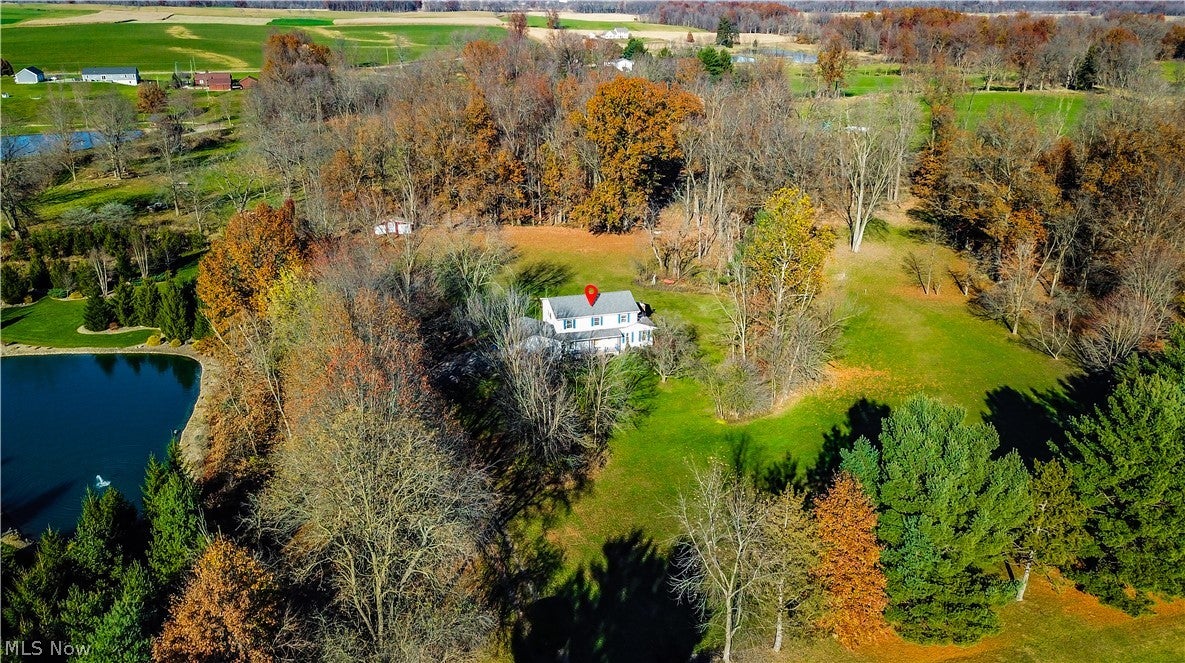
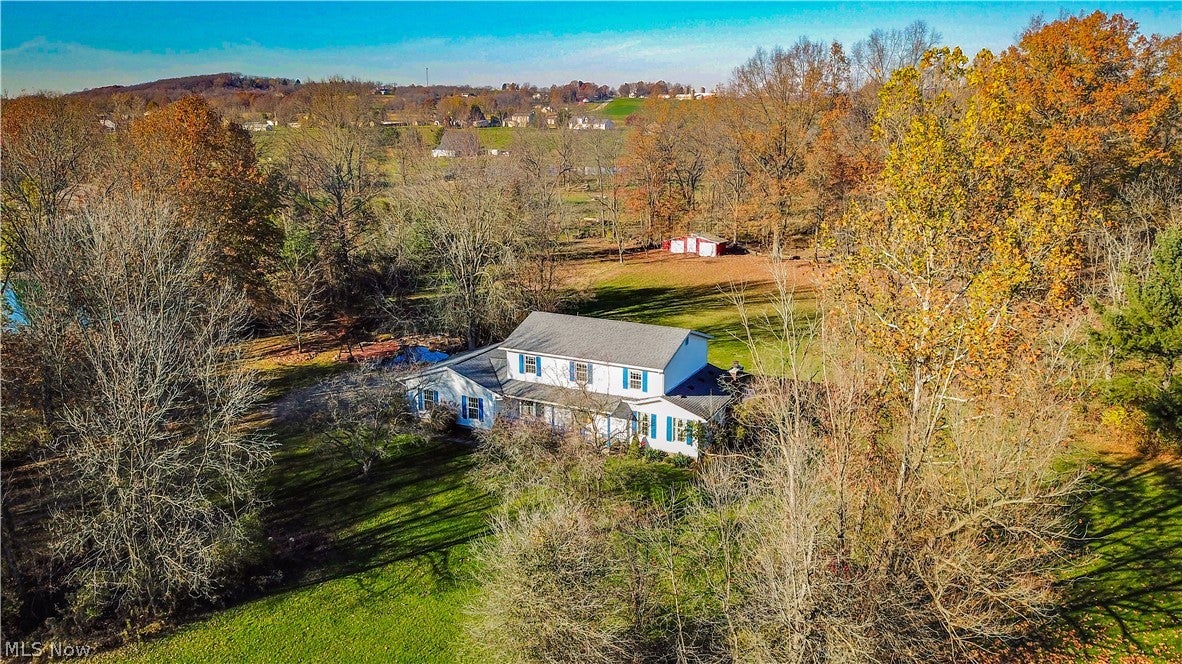
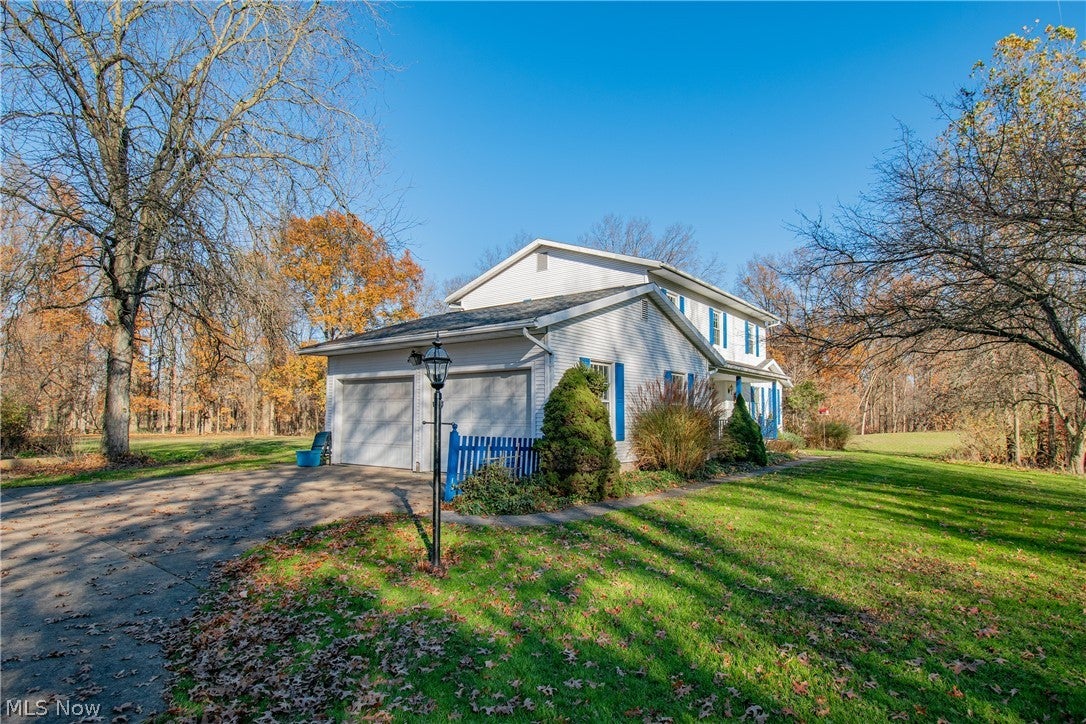
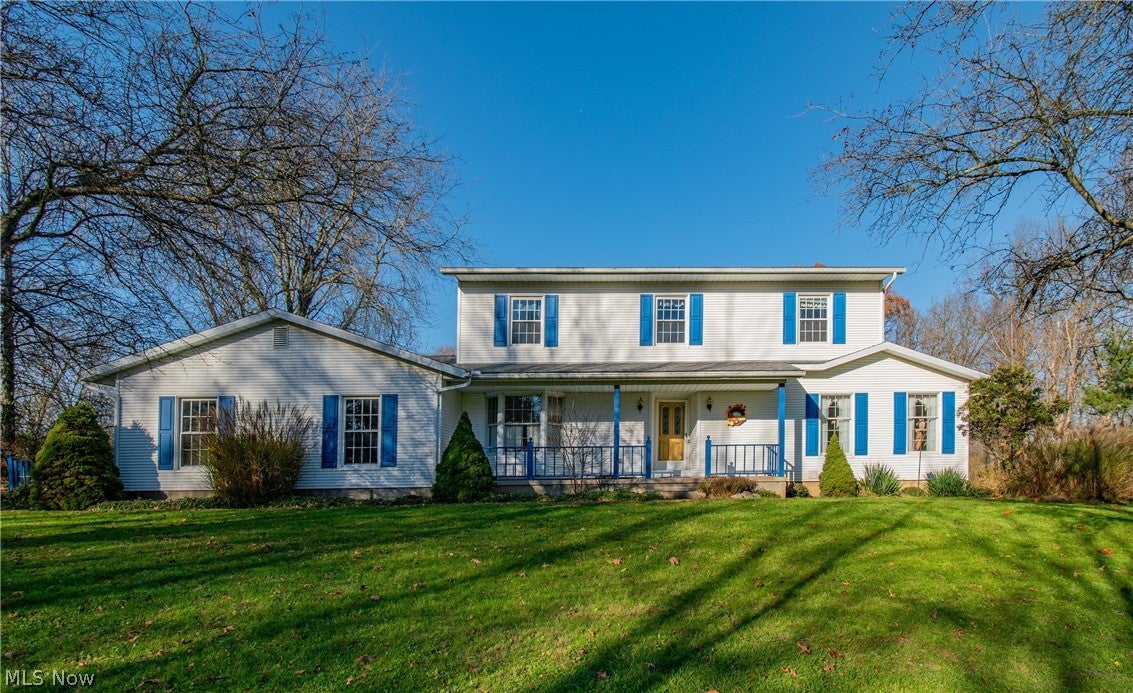
Enter an interest rate to see your estimated monthly payment.Welcome to your own private retreat, nestled on 5.24 beautiful acres in a peaceful country setting! This spacious home offers 4 bedrooms, 2.5 bathrooms, and an inviting layout with plenty of room to make it your own. Step inside to a grand, oversized foyer that sets the tone for the rest of the home. To the left, you’ll find a welcoming family room, offering a comfortable space to relax and unwind. Continuing through the main level, you’ll discover the heart of the home, featuring an expansive kitchen with abundant cabinetry, generous counter space, and a charming eat-in area with direct access to a partially covered deck, perfect for relaxing or entertaining. Just beyond the kitchen, the inviting living room features beautiful built-ins and a cozy fireplace, creating the perfect gathering space. Additional main-level highlights include a formal dining room accented by bay windows that fill the space with natural light, along with a convenient laundry room and half bathroom just off the kitchen. Upstairs, you’ll discover four generously sized bedrooms with plenty of space to accommodate your needs. The basement offers ample storage and endless possibilities for a future game room, recreation area, or additional living space. Outside, enjoy the beauty and tranquility of country living with over five acres to explore and make your own! Additional features include a two-car garage, storage shed, and a charming small pond. Tucked away in a quiet neighborhood, this property offers the perfect combination of privacy, space, and country charm. Don’t miss your chance to make this beautiful property yours. Schedule your private showing today!
| 3 days ago | Listing first seen on site | |
| 3 days ago | Listing updated with changes from the MLS |

The data relating to real estate for sale on this website comes in part from the Internet Data Exchange program of MLS NOW. Real estate listings held by brokerage firms other than are marked with the Internet Data Exchange logo and detailed information about them includes the name of the listing broker(s). The photos may be altered, edited, enhanced or virtually staged. Information Deemed Reliable But Not Guaranteed. Copyright 2026 - Multiple Listing Service, Inc. – All Rights Reserved.