
10 W 48th StreetShadyside, OH 43947
Mortgage Calculator
Monthly Payment (Est.)
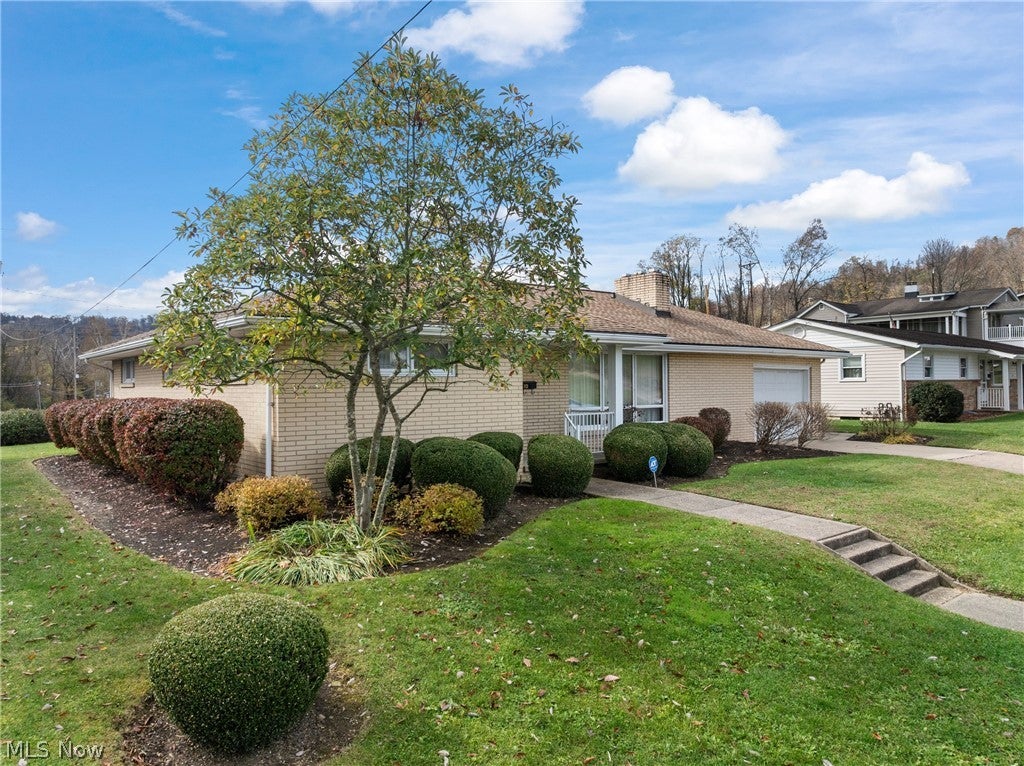
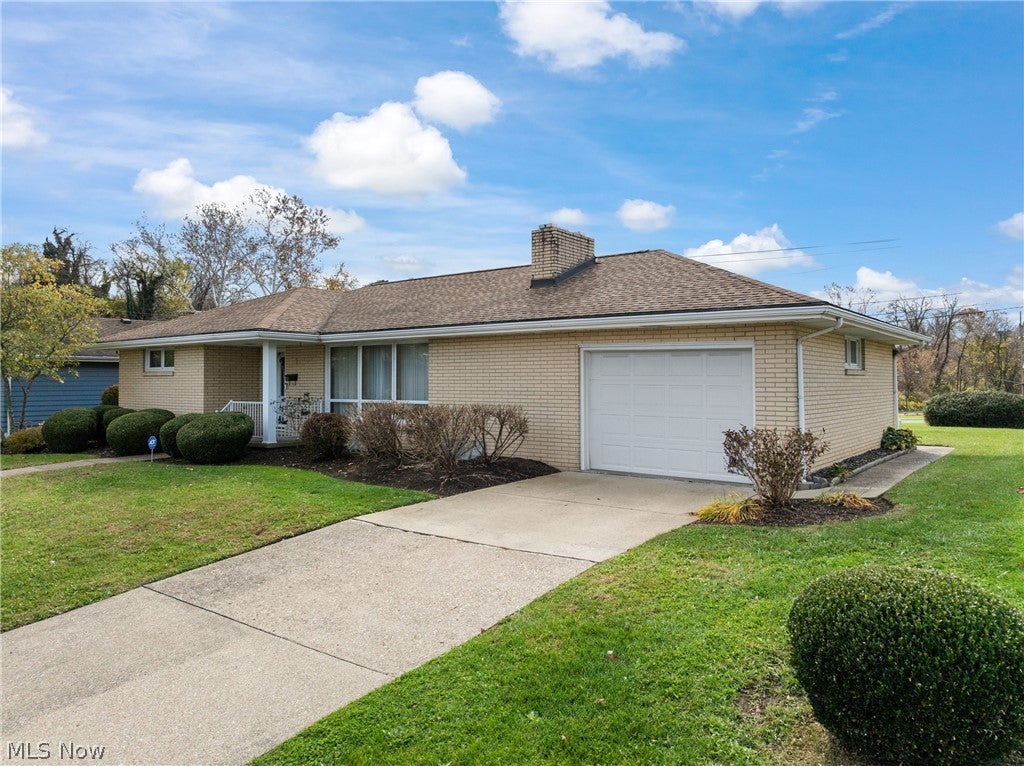
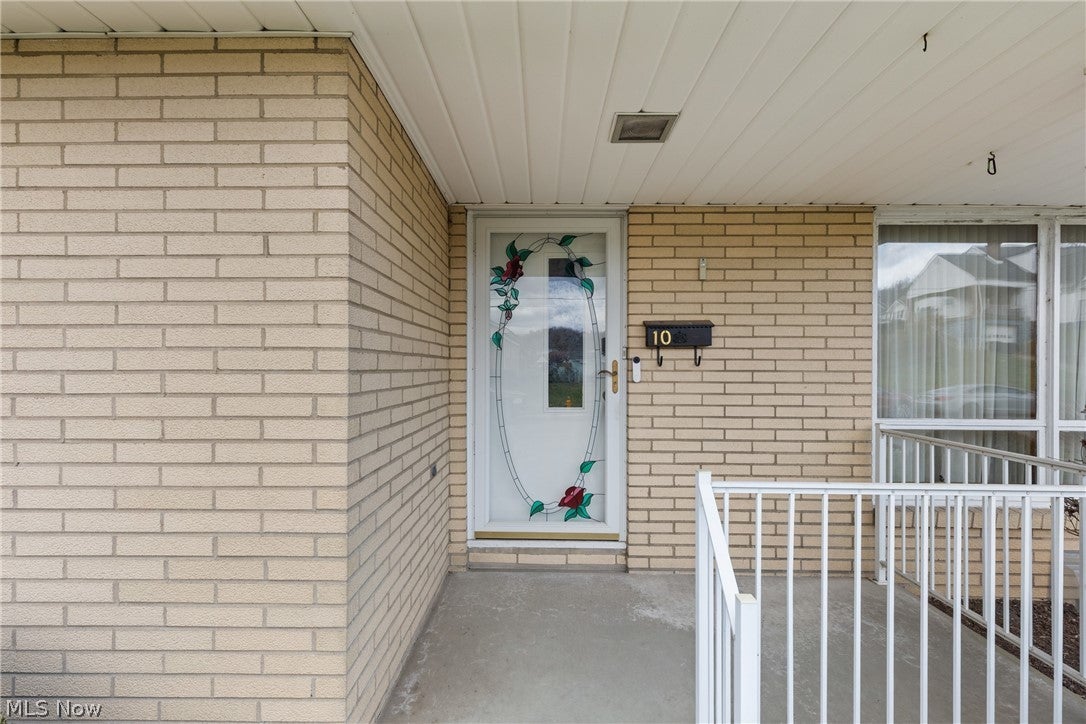
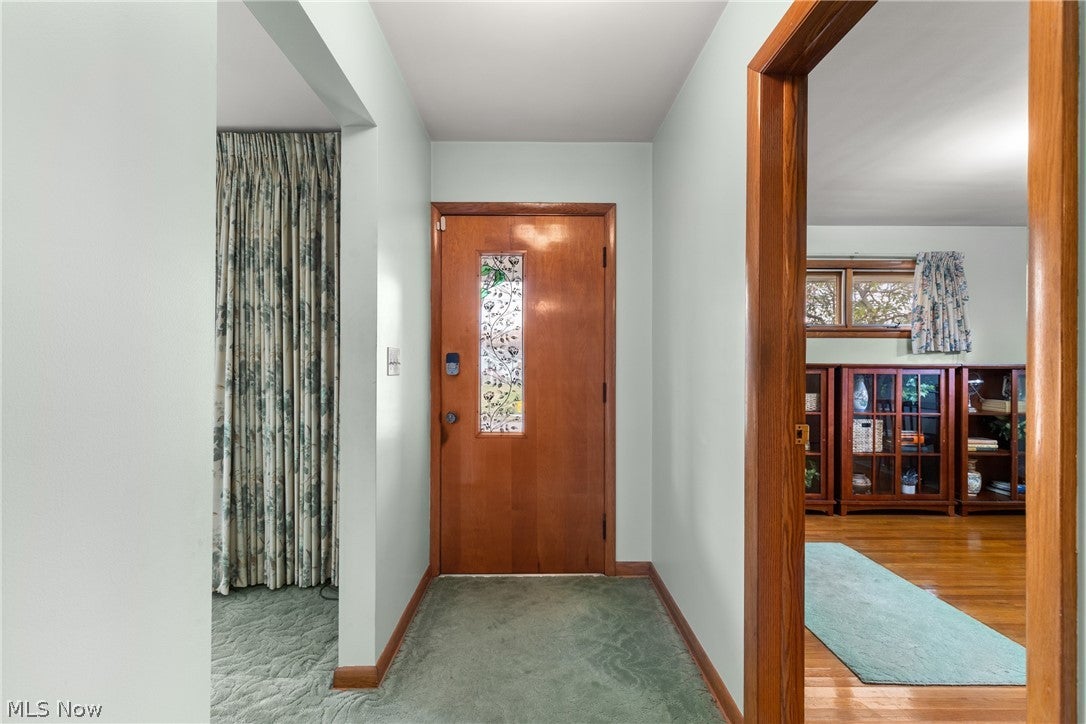
Enter an interest rate to see your estimated monthly payment.Brick character, easy connections, and room to shape the future—this two-bedroom, one-bathroom Shadyside ranch brings together 1,380 square feet, single-story living, central cooling, and a beautiful flat yard. Built in 1958, the home pairs classic brick construction with an attached garage, covered entry, wide driveway, and shingle roof. Inside, warm wood trim and wide openings create an inviting flow through the living, dining, and kitchen spaces. The living room features a stone wood-burning fireplace, wood-paneled accent wall, and oversized picture window, while the dining room adds another broad window and pendant lighting. Rich wood cabinetry, generous counters, open shelving, a peninsula cooktop, and a window above the sink give the kitchen distinctive character. Hardwood floors lie beneath all carpeting, and the two bedrooms also display hardwood floors. The full bathroom includes a long vanity, oversized mirror, tiled wainscoting, and a tiled tub surround. Downstairs, the full unfinished basement provides laundry hookups, utility space, storage, an open layout, and a second masonry wood-burning fireplace. Its renovation potential offers a rewarding opportunity to make the home your own and expand the finished square footage. Daily errands could scarcely be closer, with State Route 7 and Interstate 70 East in close proximity, keeping shopping, work, and regional travel connected. Wheeling, Cambridge, and Pittsburgh all within a close driving distance. Discover the warmth, space, and possibilities waiting here—schedule your private showing and experience this Shadyside ranch firsthand.
| 4 days ago | Listing first seen on site | |
| 4 days ago | Listing updated with changes from the MLS |

The data relating to real estate for sale on this website comes in part from the Internet Data Exchange program of MLS NOW. Real estate listings held by brokerage firms other than are marked with the Internet Data Exchange logo and detailed information about them includes the name of the listing broker(s). The photos may be altered, edited, enhanced or virtually staged. Information Deemed Reliable But Not Guaranteed. Copyright 2026 - Multiple Listing Service, Inc. – All Rights Reserved.