4122 Keswick Drive, Brunswick, OH, 44212

Save
Ask
Tour
Hide
Share
$349,900
3 Days On Site

4122 Keswick Drive
Brunswick, OH 44212

For Sale|Single Family Residence|Active
3
Beds
3
Total Baths
2
Full Baths
1
Partial Bath
1,881
SqFt
$186
/SqFt
2010
Built
Subdivision:
Greenbriar Colony
County:
Medina
Call Now: 330-440-3253
Is this the listing for you? We can help make it yours.
330-440-3253
4122 Keswick Drive4122 Keswick Drive4122 Keswick Drive4122 Keswick Drive
Save
Ask
Tour
Hide
Share

Mortgage Calculator

Monthly Payment (Est.)

Enter an interest rate to see your estimated monthly payment.
Calculator powered by Showcase IDX, a Constellation1 Company. Copyright ©2026 Information is deemed reliable but not guaranteed.

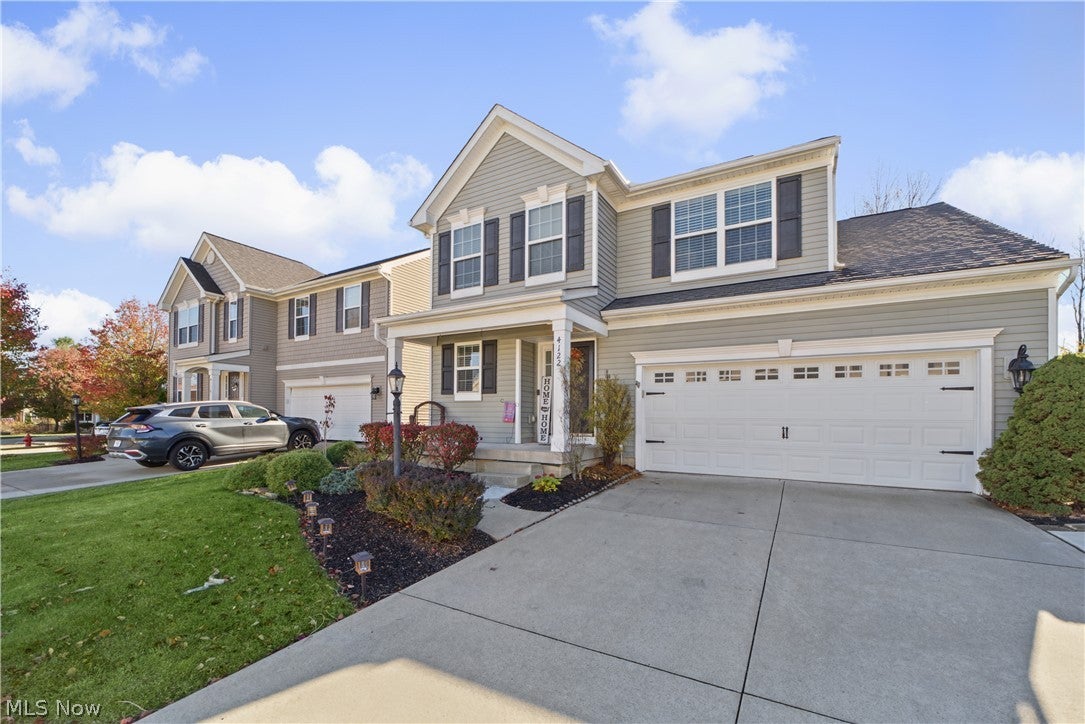
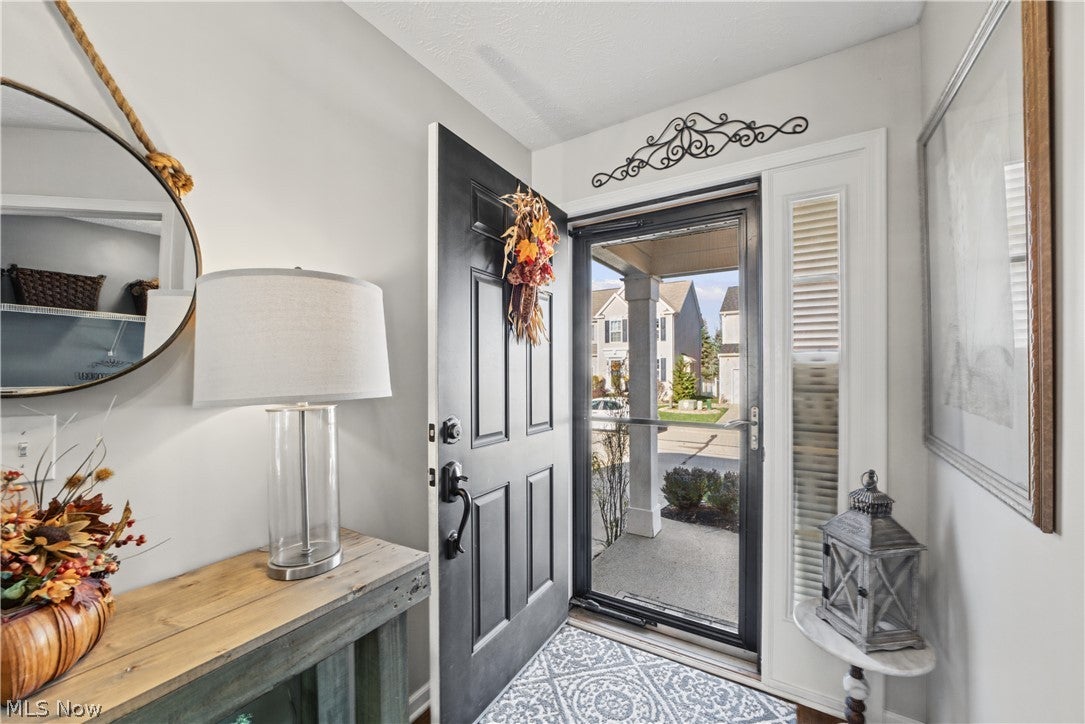
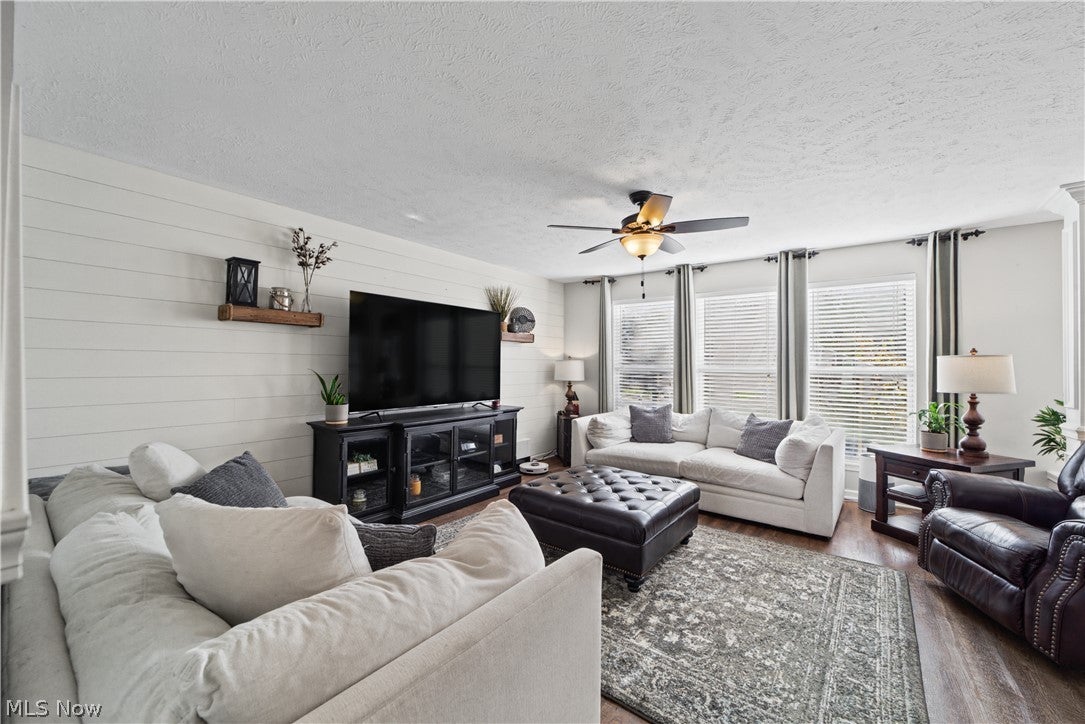
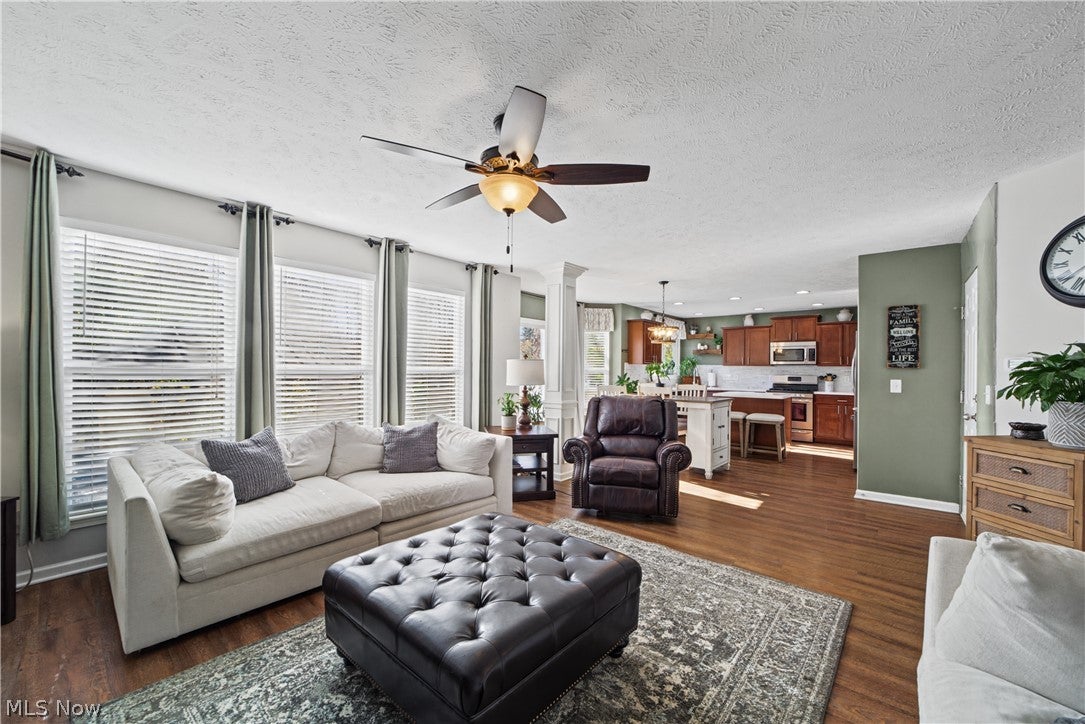
Welcome to this warm, inviting 3 bed, 2.5 bath colonial in Brunswick! The open main level is filled with natural light from large windows with custom blinds, and includes a convenient laundry room and half bathroom. The cozy living room, with its shiplap accent wall, leads to a sunny dining area and a beautiful kitchen with rich cherry cabinets, an island, a large pantry, lighting above the cabinets, and an additional closet. The newer appliances include the fridge and dishwasher (2024) and stove (2022). Upstairs, you’ll find three spacious bedrooms and two full bathrooms. The peaceful primary suite offers a generous walk-in closet and private bath. Fresh paint, durable LVT flooring, and new light fixtures add a modern, refreshed feel throughout. Step outside and relax on the lovely 2025 concrete patio with low maintenance steps and railing, an ideal spot for morning coffee or evening gatherings. The gazebo and outdoor TV mount stay, making it perfect for entertaining. Fresh landscaping, a private cedar fence (2026), and an extended driveway complete the picture. Downstairs, the partially finished basement offers a versatile bonus room, ample storage, and plumbing for a future bath. Upgraded roof shingles and a 2018 hot water tank add peace of mind. The Greenbriar Community offers a walking path and playground for residents to enjoy. Don’t miss this opportunity to call this home!

Save
Ask
Tour
Hide
Share
Listing Snapshot
Price 
$349,900
Days On Site 
3 Days
Bedrooms 
3
Inside Area (SqFt) 
1,881 sqft
Total Baths 
3
Full Baths 
2
Partial Baths 
1
Lot Size 
0.1142 Acres
Year Built 
2010
MLS Number 
5262051
Status 
Active
Property Tax 
$3,966
HOA/Condo/Coop Fees 
$63.25 monthly
Sq Ft Source 
N/A
Friends & Family
Recent Activity
3 days agoStatus changed to Active
3 days agoListing updated with changes from the MLS
4 days agoListing first seen on site
General Features
Acres 
0.1142
Attached Garage 
Yes
Disclosures 
Hoa Disclosure, Principal Is Real Estate Licensed
Garage 
Yes
Garage Spaces 
2
Land Lease 
No
Levels 
Two
Parking 
AttachedGarage
Property Sub Type 
Single Family Residence
Security 
Carbon Monoxide Detector(s)Smoke Detector(s)
Sewer 
Public Sewer
SqFt Above 
1673
SqFt Below 
208
Style 
Colonial
Water Source 
Public
Interior Features
Appliances 
DishwasherDisposalMicrowaveRangeRefrigerator
Basement 
Partially FinishedBath/Stubbed
Cooling 
Central AirCeiling Fan(s)
Heating 
Forced Air
Interior 
Entrance FoyerEat-in KitchenPantrySee RemarksWalk-In Closet(s)
Laundry Features 
Washer HookupGas Dryer HookupMain Level
Window Features 
Blinds
Bedroom 
Dimensions - ND x NDLevel - Second
EatInKitchen 
Dimensions - ND x NDLevel - First
Exercise Room 
Dimensions - ND x NDLevel - Basement
Family Room 
Dimensions - ND x NDLevel - First
PrimaryBedroom 
Dimensions - ND x NDLevel - Second
Save
Ask
Tour
Hide
Share
Exterior Features
Construction Details 
Vinyl Siding
Exterior 
Private Yard
Fencing 
FencedFull
Other Structures 
Gazebo
Patio And Porch 
Front PorchPatio
Roof 
AsphaltFiberglass
Windows/Doors 
Blinds
Community Features
Association Fee 
$759.0
Association Fee Frequency 
Annually
Community Features 
PlaygroundParkSidewalks
School District 
Brunswick CSD - 5202
Township 
Brunswick
Schools
School District
Brunswick CSD - 5202
Elementary School
Unknown
Middle School
Unknown
High School
Unknown
Listing courtesy of Marlene Antonius of EXP Realty, LLC.


The data relating to real estate for sale on this website comes in part from the Internet Data Exchange program of MLS NOW. Real estate listings held by brokerage firms other than are marked with the Internet Data Exchange logo and detailed information about them includes the name of the listing broker(s). The photos may be altered, edited, enhanced or virtually staged. Information Deemed Reliable But Not Guaranteed. Copyright 2026 - Multiple Listing Service, Inc. – All Rights Reserved.

Neighborhood & Commute
Source: Walkscore
Disclosure: Community information and market data powered by Constellation Data Labs. Information is deemed reliable but not guaranteed.
Save
Ask
Tour
Hide
Share