6675 Nathaniel Drive, Shreve, OH, 44676

Save
Ask
Tour
Hide
Share
$430,000
2 Days On Site

6675 Nathaniel Drive
Shreve, OH 44676

For Sale|Single Family Residence|Active
3
Beds
3
Total Baths
2
Full Baths
1
Partial Bath
2,552
SqFt
$168
/SqFt
1980
Built
Subdivision:
Bridle Path Estate
County:
Wayne
Call Now: 330-440-3253
Is this the listing for you? We can help make it yours.
330-440-3253
6675 Nathaniel Drive6675 Nathaniel Drive6675 Nathaniel Drive6675 Nathaniel Drive
Save
Ask
Tour
Hide
Share

Mortgage Calculator

Monthly Payment (Est.)

Enter an interest rate to see your estimated monthly payment.
Calculator powered by Showcase IDX, a Constellation1 Company. Copyright ©2026 Information is deemed reliable but not guaranteed.

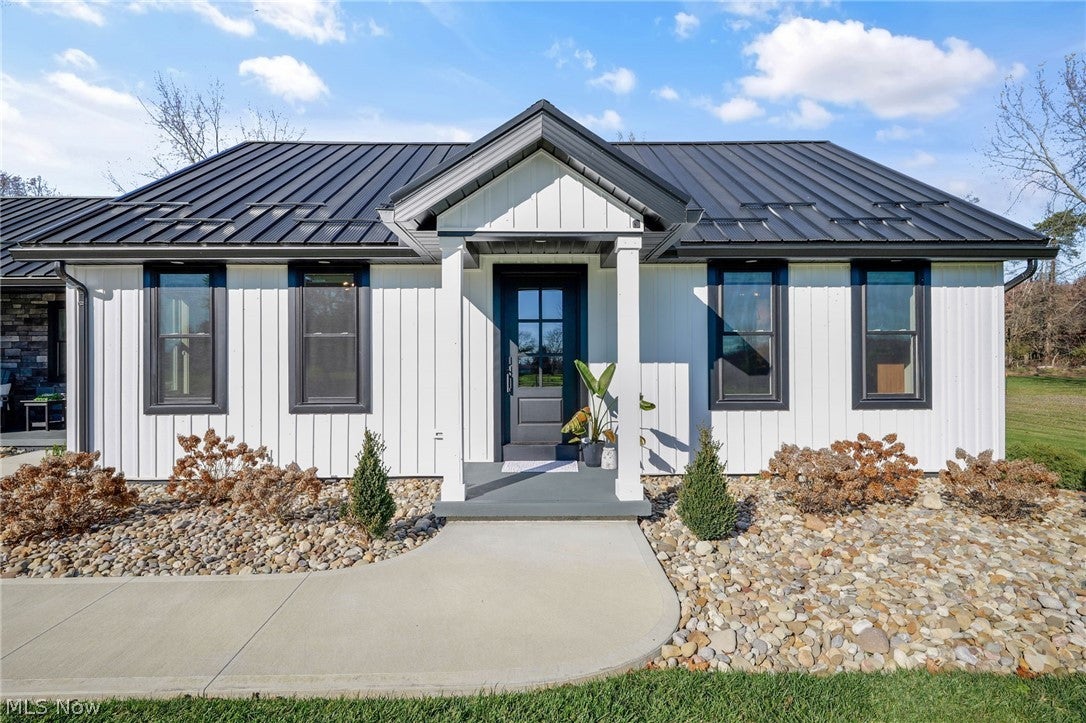
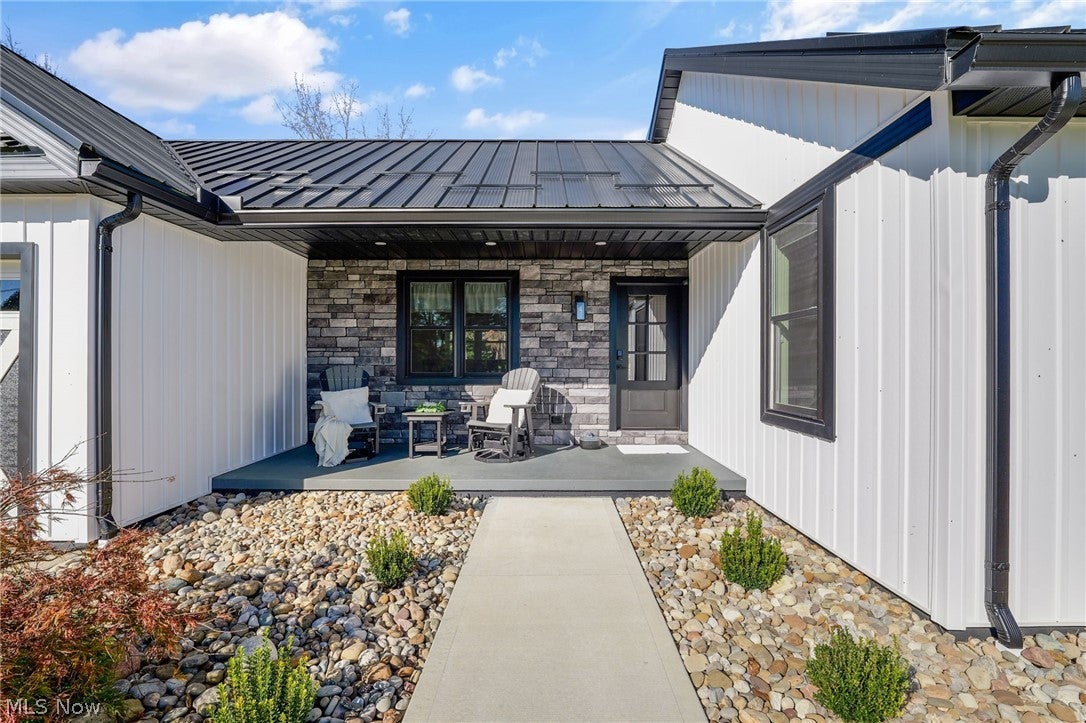
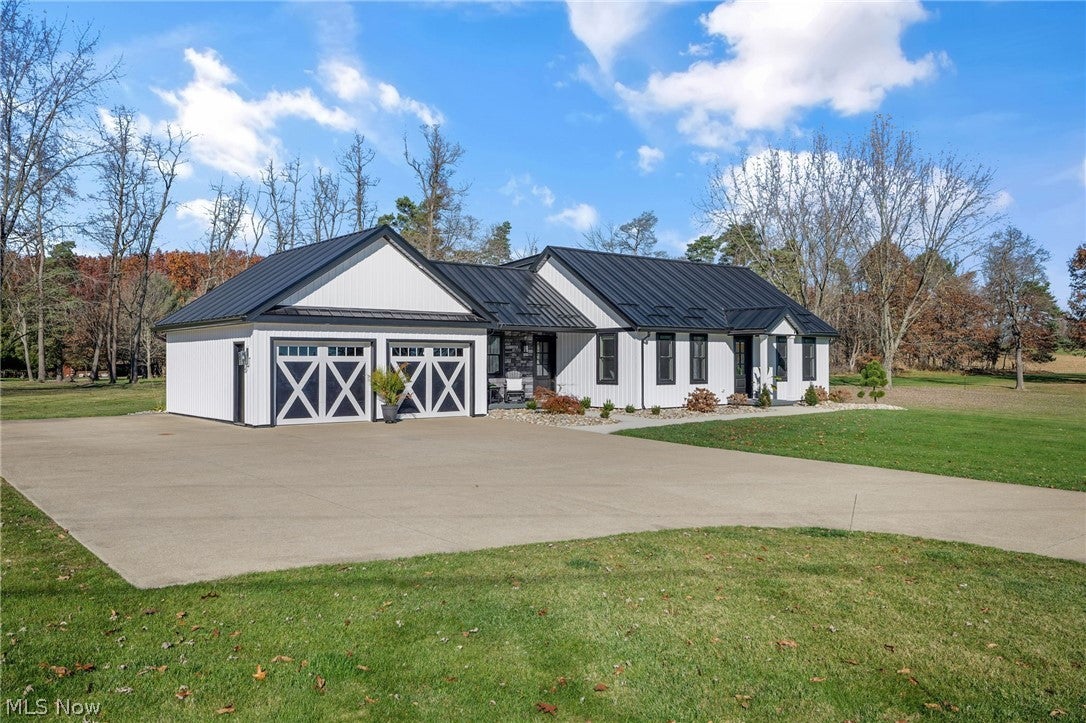
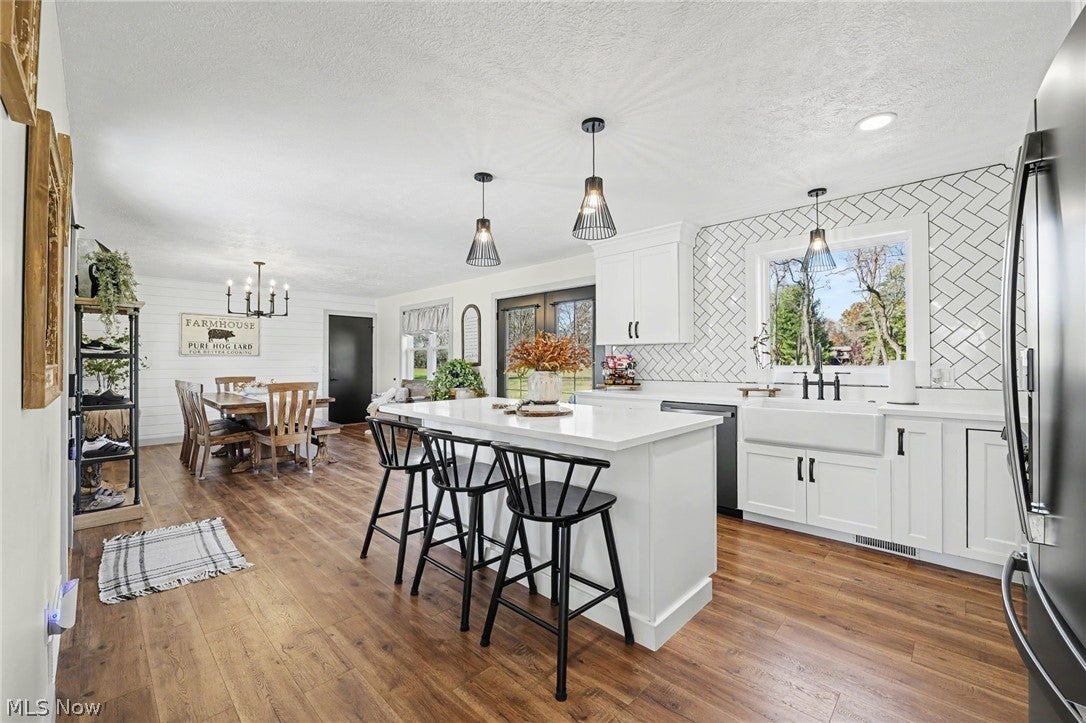
Completely rebuilt from the studs, 6675 Nathaniel Drive has the fresh feel of new construction and the craftsmanship that earned it Grand Prize in the Wayne-Holmes Association of REALTORS® Rehab House Contest. A covered front porch welcomes you to this immaculate, move-in-ready 3-bedroom, 2.5-bath home in the Triway Local School District which offers 1,802 sq. ft. above grade plus approximately 750 finished sq. ft. in the lower level. The first-floor primary suite features a private bath with a soaking tub and custom-tiled walk-in shower, plus a walk-in closet. The beautifully updated kitchen pairs GE appliances with an island that adds prep space and storage. Two more generously sized bedrooms and full bath on the second story, custom window blinds, doors, and trim round out the interior. Downstairs, the finished rec room (approximately 750 sf) makes a great media room, game room, or home gym with plumbing already in place for a future bathroom. Step out your back door and enjoy coffee on your gorgeous, stamped-concrete patio framed by river rock landscaping overlooks the meticulously maintained yard and wildlife galore. The attached two-car garage has room for both vehicles and storage shelving. Schedule a showing and see what makes this award-winning home such a special place to call your own.

Save
Ask
Tour
Hide
Share
Listing Snapshot
Price 
$430,000
Days On Site 
2 Days
Bedrooms 
3
Inside Area (SqFt) 
2,552 sqft
Total Baths 
3
Full Baths 
2
Partial Baths 
1
Lot Size 
2.08 Acres
Year Built 
1980
MLS Number 
5262059
Status 
Active
Property Tax 
$3,133
HOA/Condo/Coop Fees 
N/A
Sq Ft Source 
N/A
Friends & Family
Recent Activity
2 days agoListing first seen on site
2 days agoListing updated with changes from the MLS
General Features
Acres 
2.08
Attached Garage 
Yes
Foundation 
Block
Garage 
Yes
Garage Spaces 
2
Land Lease 
No
Levels 
Two
Parking 
AttachedConcreteDrivewayGarage Faces FrontGarageGarage Door OpenerInside Entrance
Property Condition 
Updated/Remodeled
Property Sub Type 
Single Family Residence
Security 
Carbon Monoxide Detector(s)Smoke Detector(s)
Sewer 
Septic Tank
Special Circumstances 
Standard
SqFt Above 
1802
SqFt Below 
750
Style 
Other
Water Source 
Well
Interior Features
Appliances 
DishwasherDisposalHumidifierMicrowaveRangeRefrigerator
Basement 
FullFinishedInterior EntryPartially FinishedStorage SpaceSump Pump
Cooling 
Ceiling Fan(s)Central Air
Fireplace Features 
None
Fireplaces 
1
Heating 
ElectricHeat Pump
Interior 
Ceiling Fan(s)See RemarksSmart Thermostat
Laundry Features 
Main LevelSee Remarks
Main Level Bedrooms 
1
Window Features 
BlindsScreens
Bathroom 
Dimensions - 8 x 8Level - Second
Bedroom 
Dimensions - 13 x 18Level - Second
Dining Room 
Dimensions - 18 x 13Level - First
Kitchen 
Dimensions - 12 x 13Level - FirstFeatures - Breakfast Bar, Smart Thermostat
Laundry 
Dimensions - 9 x 10Level - FirstDescription - Laundry & 1/2 bath on main level
Living Room 
Dimensions - 19 x 13Level - First
PrimaryBathroom 
Dimensions - 13 x 13Level - FirstFeatures - Soaking Tub, Walk-In Closet(s)
PrimaryBedroom 
Dimensions - 15 x 13Level - First
Recreation 
Dimensions - 33 x 26Level - LowerDescription - irregular sized room - approximately 700 sf, plumbed for bath
Utility Room 
Dimensions - 19 x 26Level - LowerDescription - Electric Heat Pump furnace, electric water heater, water softener, sump pump
Save
Ask
Tour
Hide
Share
Exterior Features
Construction Details 
BlockStone VeneerVinyl Siding
Fencing 
None
Lot Features 
Irregular LotLandscaped
Patio And Porch 
CoveredFront PorchPatio
Roof 
Metal
Windows/Doors 
BlindsScreens
Community Features
School District 
Triway LSD - 8509
Township 
Clinton Twp
Financing Terms Available 
CashConventionalFHAUSDA LoanVA Loan
Schools
School District
Triway LSD - 8509
Elementary School
Unknown
Middle School
Unknown
High School
Unknown
Listing courtesy of Jen Wiles of The Danberry Co.


The data relating to real estate for sale on this website comes in part from the Internet Data Exchange program of MLS NOW. Real estate listings held by brokerage firms other than are marked with the Internet Data Exchange logo and detailed information about them includes the name of the listing broker(s). The photos may be altered, edited, enhanced or virtually staged. Information Deemed Reliable But Not Guaranteed. Copyright 2026 - Multiple Listing Service, Inc. – All Rights Reserved.

Neighborhood & Commute
Source: Walkscore
Disclosure: Community information and market data powered by Constellation Data Labs. Information is deemed reliable but not guaranteed.
Save
Ask
Tour
Hide
Share