543 Idalia Avenue, Coventry, OH, 44319

Save
Ask
Tour
Hide
Share
$749,500
2 Days On Site

543 Idalia Avenue
Coventry, OH 44319

For Sale|Single Family Residence|Active
3
Beds
4
Total Baths
2
Full Baths
2
Partial Baths
2,388
SqFt
$314
/SqFt
1930
Built
Subdivision:
Idlewild Allotment
County:
Summit
Call Now: 330-440-3253
Is this the listing for you? We can help make it yours.
330-440-3253
543 Idalia Avenue543 Idalia Avenue543 Idalia Avenue543 Idalia Avenue
Save
Ask
Tour
Hide
Share

Mortgage Calculator

Monthly Payment (Est.)

Enter an interest rate to see your estimated monthly payment.
Calculator powered by Showcase IDX, a Constellation1 Company. Copyright ©2026 Information is deemed reliable but not guaranteed.

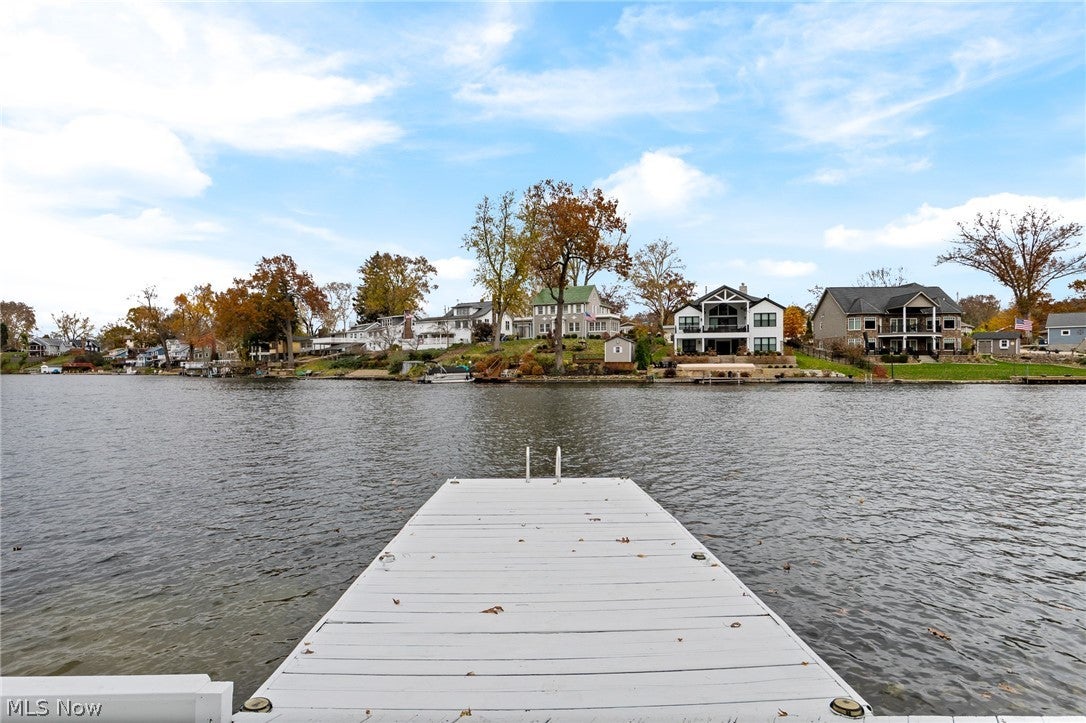
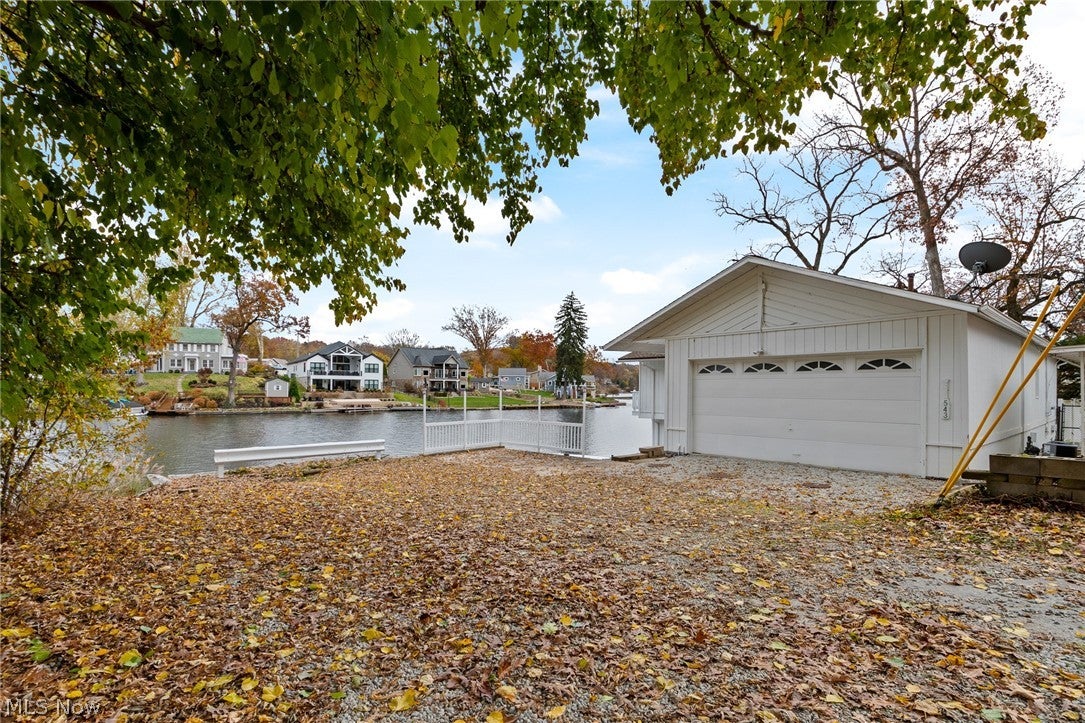
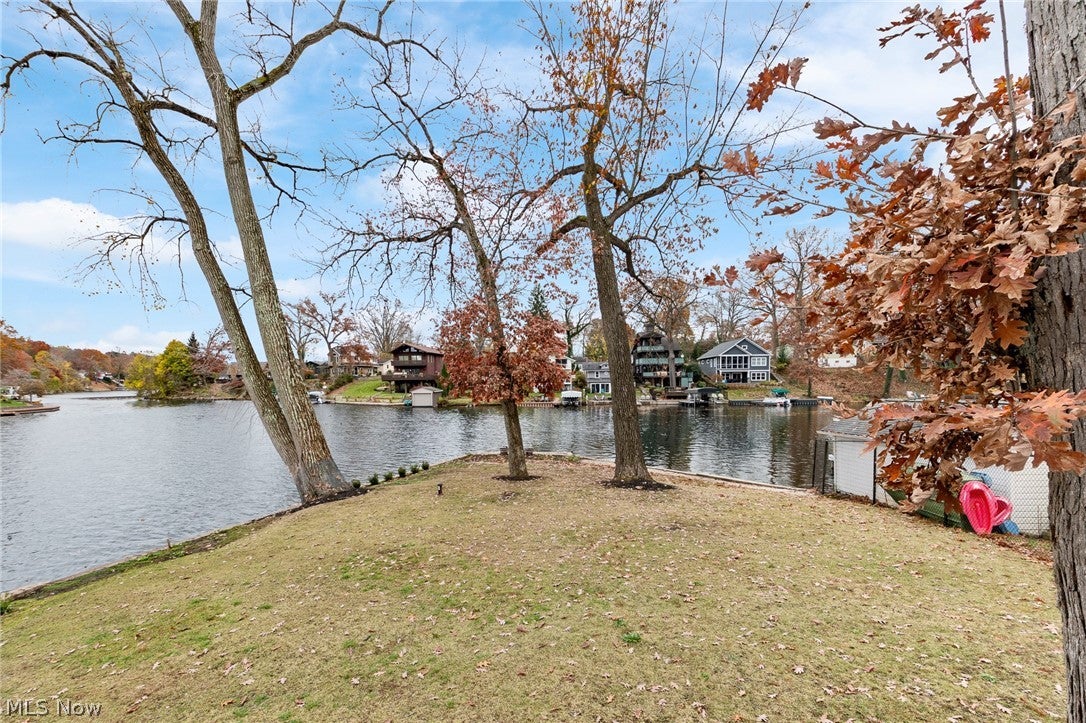
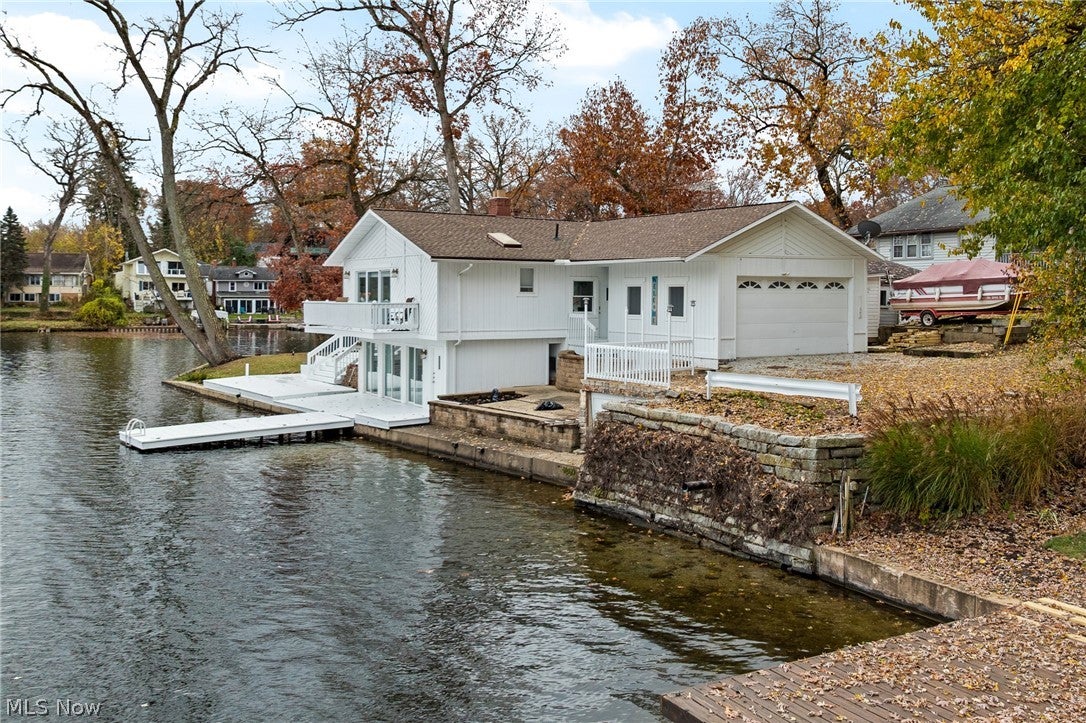
Exceptional Portage Lakes waterfront living with over 232 feet of usable lake frontage on the highly desirable West Reservoir- centrally located on the Main Chain! Designed to capture spectacular panoramic lake views from nearly every room, this beautifully remodeled ranch with finished walk-out lower level is an entertainer's paradise! Vaulted ceilings and skylights throughout the main level create an impressive open floor plan filled with natural light. Gorgeous gourmet kitchen features quartz countertops, center island with breakfast bar, glass tile backsplash, pantry and stainless steel appliances including Frigidaire Galley Series refigerator and gas range and Maytag stainless steel dishwasher. Expansive great room features three skylights, gas fireplace and access to the partially covered raised deck overlooking the water. Wake up to breathtaking lake views from your spacious first-floor primary suite complete with private deck access, large walk-in closet and luxurious ensuite bath featuring double vanity, skylight and tiled steam shower. The finished walk-out lower level (included in the sq.ft. above) offers two additional bedrooms, full bath, finished laundry room, bar area and spacious family room with double-sided gas fireplace and sliders to the lower deck and concrete patio. Outside is where the lakefront lifestyle truly comes alive! Enjoy your updated expansive deck, own private dock, cement seawall and lakeside shed for storing boating and fishing accessories. Furnace & central air 2023 with two-zone heating. Ideally positioned in the heart of the Main Chain with convenient boating access to waterfront restaurants, entertainment and all that Portage Lakes has to offer. Whether you're searching for a year-round residence or an incredible weekend getaway, this is your opportunity to live the lake life you've always dreamed of! Take your shoes off and leave them off!

Save
Ask
Tour
Hide
Share
Listing Snapshot
Price 
$749,500
Days On Site 
2 Days
Bedrooms 
3
Inside Area (SqFt) 
2,388 sqft
Total Baths 
4
Full Baths 
2
Partial Baths 
2
Lot Size 
0.11 Acres
Year Built 
1930
MLS Number 
5262089
Status 
Active
Property Tax 
$9,353
HOA/Condo/Coop Fees 
N/A
Sq Ft Source 
N/A
Friends & Family
Recent Activity
2 days agoListing first seen on site
2 days agoListing updated with changes from the MLS
General Features
Acres 
0.11
Attached Garage 
Yes
Direction Faces 
East
Foundation 
Block
Garage 
Yes
Garage Spaces 
2
Land Lease 
No
Levels 
One
Number Of Stories 
1
Parking 
AttachedDrivewayGarageGarage Door OpenerUnpaved
Property Sub Type 
Single Family Residence
Sewer 
Septic Tank
SqFt Above 
2388
Style 
Ranch
Water Source 
Well
Interior Features
Appliances 
DryerDishwasherDisposalMicrowaveRangeRefrigeratorWater SoftenerWasher
Basement 
FullFinishedWalk-Out Access
Cooling 
Central Air
Fireplace 
Yes
Fireplace Features 
Double SidedGasGreat RoomRecreation Room
Fireplaces 
2
Heating 
Natural GasForced Air
Interior 
Vaulted Ceiling(s)Breakfast BarDouble VanityEat-in KitchenGranite CountersHigh CeilingsKitchen IslandOpen FloorplanWalk-In Closet(s)
Laundry Features 
Lower Level
Main Level Bedrooms 
1
Window Features 
Double Pane WindowsSkylight(s)
Bathroom 
Dimensions - 5 x 5Level - First
Bedroom 
Dimensions - 11 x 9Level - Lower
Dining Room 
Dimensions - 12 x 10Level - FirstFeatures - Vaulted Ceiling(s)
EatInKitchen 
Dimensions - 15 x 11Level - FirstFeatures - Granite Counters, Vaulted Ceiling(s)
Family Room 
Dimensions - 21 x 12Level - Lower
Great Room 
Dimensions - 22 x 19Level - FirstFeatures - Vaulted Ceiling(s)
Kitchen 
Dimensions - 9 x 8Level - LowerDescription - Kichenette
Laundry 
Dimensions - 9 x 9Level - Lower
PrimaryBathroom 
Dimensions - 10 x 8Level - First
PrimaryBedroom 
Dimensions - 20 x 15Level - FirstFeatures - Vaulted Ceiling(s), Walk-In Closet(s)
Save
Ask
Tour
Hide
Share
Exterior Features
Construction Details 
Wood Siding
Exterior 
Boat SlipDock
Fencing 
Vinyl
Frontage 
Lakefront
Lot Features 
Irregular LotViewsWaterfront
Other Structures 
Shed(s)
Patio And Porch 
CoveredDeckPatio
Roof 
AsphaltFiberglass
View 
LakeWater
Waterfront 
Yes
Waterfront Features 
Lake FrontLake PrivilegesWaterfront
Waterview 
LakeWater
Windows/Doors 
Double Pane WindowsSkylight(s)
Community Features
Community Features 
GolfLake
School District 
Coventry LSD - 7704
Township 
Coventry Twp
Financing Terms Available 
CashConventionalFHAVA Loan
Schools
School District
Coventry LSD - 7704
Elementary School
Unknown
Middle School
Unknown
High School
Unknown
Listing courtesy of John P Scaglione of Coldwell Banker Schmidt Realty


The data relating to real estate for sale on this website comes in part from the Internet Data Exchange program of MLS NOW. Real estate listings held by brokerage firms other than are marked with the Internet Data Exchange logo and detailed information about them includes the name of the listing broker(s). The photos may be altered, edited, enhanced or virtually staged. Information Deemed Reliable But Not Guaranteed. Copyright 2026 - Multiple Listing Service, Inc. – All Rights Reserved.

Neighborhood & Commute
Source: Walkscore
Disclosure: Community information and market data powered by Constellation Data Labs. Information is deemed reliable but not guaranteed.
Save
Ask
Tour
Hide
Share