2743 3rd Street, Cuyahoga Falls, OH, 44221

Save
Ask
Tour
Hide
Share
$219,000
3 Days On Site

2743 3rd Street
Cuyahoga Falls, OH 44221

For Sale|Single Family Residence|Active
2
Beds
3
Total Baths
3
Full Baths
1,538
SqFt
$142
/SqFt
1913
Built
Subdivision:
Hedden
County:
Summit
Call Now: 330-440-3253
Is this the listing for you? We can help make it yours.
330-440-3253
2743 3rd Street2743 3rd Street2743 3rd Street2743 3rd Street
Save
Ask
Tour
Hide
Share

Mortgage Calculator

Monthly Payment (Est.)

Enter an interest rate to see your estimated monthly payment.
Calculator powered by Showcase IDX, a Constellation1 Company. Copyright ©2026 Information is deemed reliable but not guaranteed.

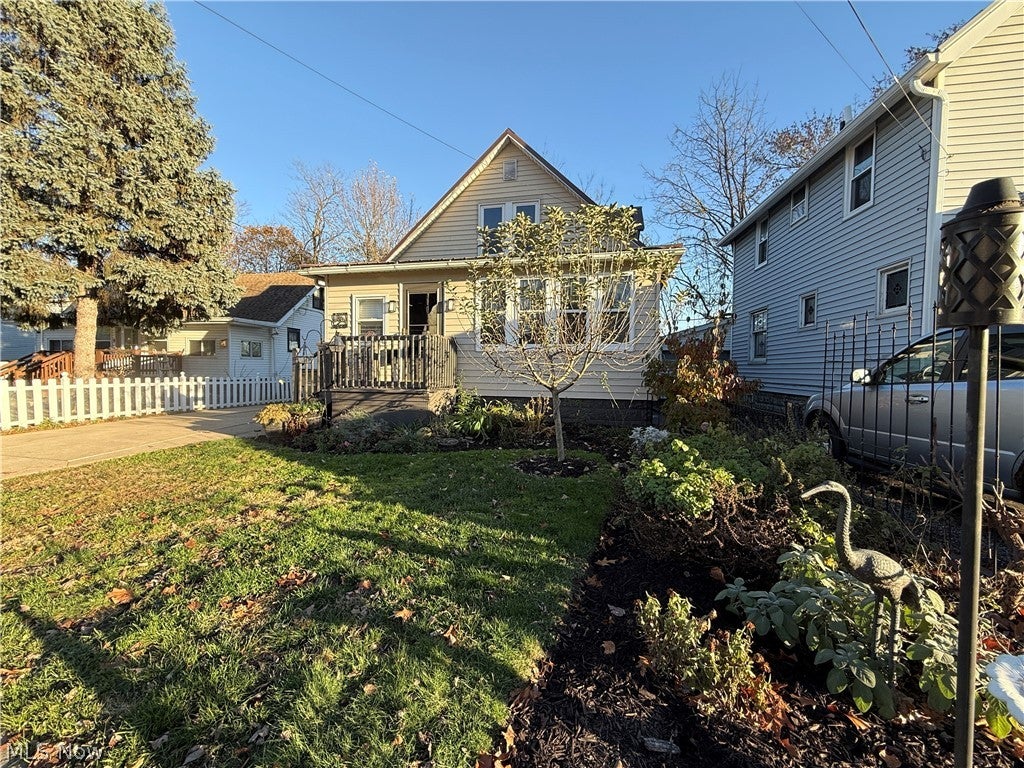
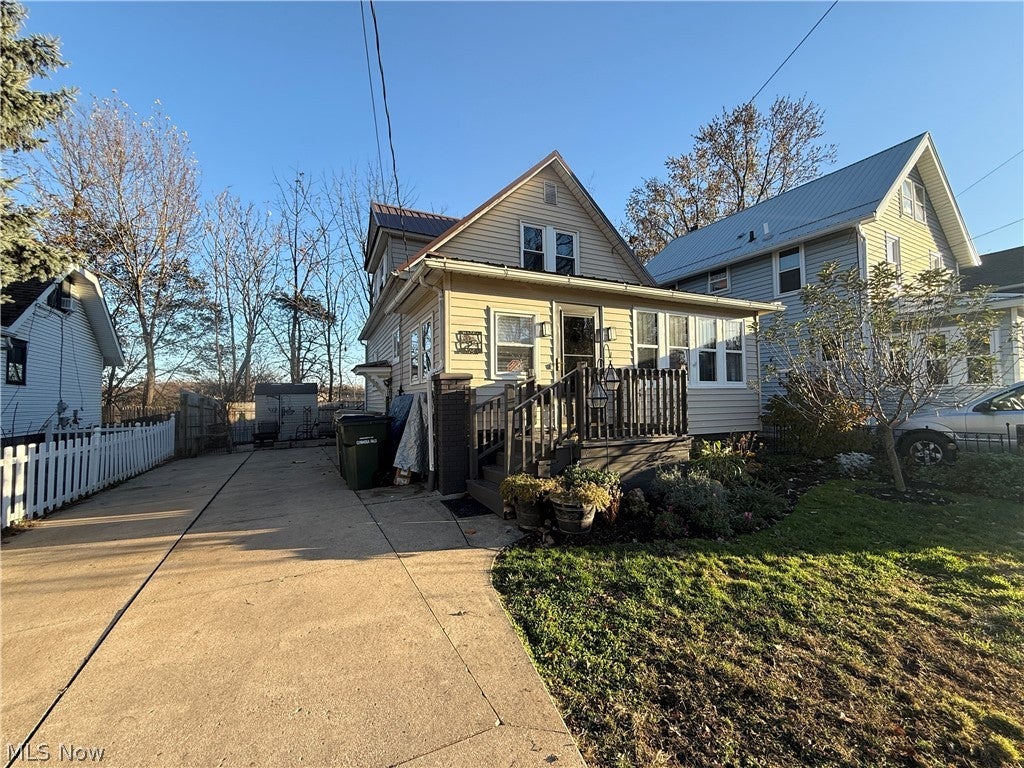
Charming Cape Cod with INCREDIBLE VERSITILITY in Cuyahoga Falls! This 2-bedroom home offers so much more than meets the eye, featuring 3 FULL BATHROOMS and FLEXIBLE LIVING SPACE throughout. The 4-SEASON ROOM is currently being used as a 3RD BEDROOM, offering additional options to fit your needs. Enjoy the convenience of 1ST FLOOR LAUNDRY and the added peace of mind of a WHOLE-HOME GENERATOR. The basement takes versatility to another level, currently set up as an "in-law suite" complete with a FULL KITCHEN, FULL BATHROOM, and a BONUS ROOM that provides separation between the bedroom and living area. Whether you're looking for additional living quarters, guest accommodations, or extra space to spread out, the possibilities are endless! MAJOR UPDATES: include plumbing (2020), furnace (2019), roof (2018), hot water tank (2024), electrical panel (2020), and new windows, including glass block windows (2020). Outside, enjoy the charm of the side patio, along with a fenced-in backyard and storage shed. Conveniently located near local restaurants, shopping, bars, and all that downtown Cuyahoga Falls has to offer, this home combines character, functionality, and flexibility in a location you'll love. Don't miss your opportunity to make this one yours!

Save
Ask
Tour
Hide
Share
Listing Snapshot
Price 
$219,000
Days On Site 
3 Days
Bedrooms 
2
Inside Area (SqFt) 
1,538 sqft
Total Baths 
3
Full Baths 
3
Partial Baths 
N/A
Lot Size 
0.0715 Acres
Year Built 
1913
MLS Number 
5262107
Status 
Active
Property Tax 
$2,203
HOA/Condo/Coop Fees 
N/A
Sq Ft Source 
N/A
Friends & Family
Recent Activity
2 days agoStatus changed to Active
2 days agoListing updated with changes from the MLS
4 days agoListing first seen on site
General Features
Acres 
0.0715
Foundation 
Block
Land Lease 
No
Levels 
Two
Number Of Stories 
2
Parking 
Driveway
Property Sub Type 
Single Family Residence
Sewer 
Public Sewer
SqFt Above 
966
SqFt Below 
572
Style 
Cape Cod
Water Source 
Public
Interior Features
Appliances 
RangeRefrigerator
Basement 
FullWalk-Up Access
Fireplace 
Yes
Fireplace Features 
GasLiving Room
Fireplaces 
1
Heating 
Natural GasForced AirFireplace(s)
Interior 
Built-in FeaturesCeiling Fan(s)Entrance FoyerKitchen IslandSee RemarksNatural Woodwork
Laundry Features 
Main Level
Bathroom 
Dimensions - 5 x 6Level - SecondDescription - Full bath off of the Dining Room.
Bedroom 
Dimensions - 8 x 12Level - Second
Bonus Room 
Dimensions - 8 x 10Level - BasementDescription - Currently being used as the bedroom for the basement "Living Suite"
Dining Room 
Dimensions - 12 x 10Level - FirstDescription - Large windows, full bath attached
EntryFoyer 
Dimensions - ND x NDLevel - FirstDescription - Mudroom space
Kitchen 
Dimensions - 12 x 8Level - FirstDescription - Eat-at Island, Pantry and farmhouse sink
Laundry 
Dimensions - 6 x 8Level - FirstDescription - Conveniently located off the Kitchen, side door to the gated Patio.
Living Room 
Dimensions - 18 x 11Level - FirstDescription - Brick gas fireplace, connecting 4-Season Sunroom
Recreation 
Dimensions - 24 x 20Level - BasementDescription - Full Kitchen & Bath. Currently set up as an "in-law suite". Additional room used as a bedroom.
Sunroom 
Dimensions - 11 x 8Level - FirstDescription - 4-Season room off of the Living Room, currently used as another bedroom.
Save
Ask
Tour
Hide
Share
Exterior Features
Construction Details 
Vinyl Siding
Fencing 
PartialWood
Lot Features 
Back YardFront YardLandscapedFew Trees
Other Structures 
Shed(s)
Patio And Porch 
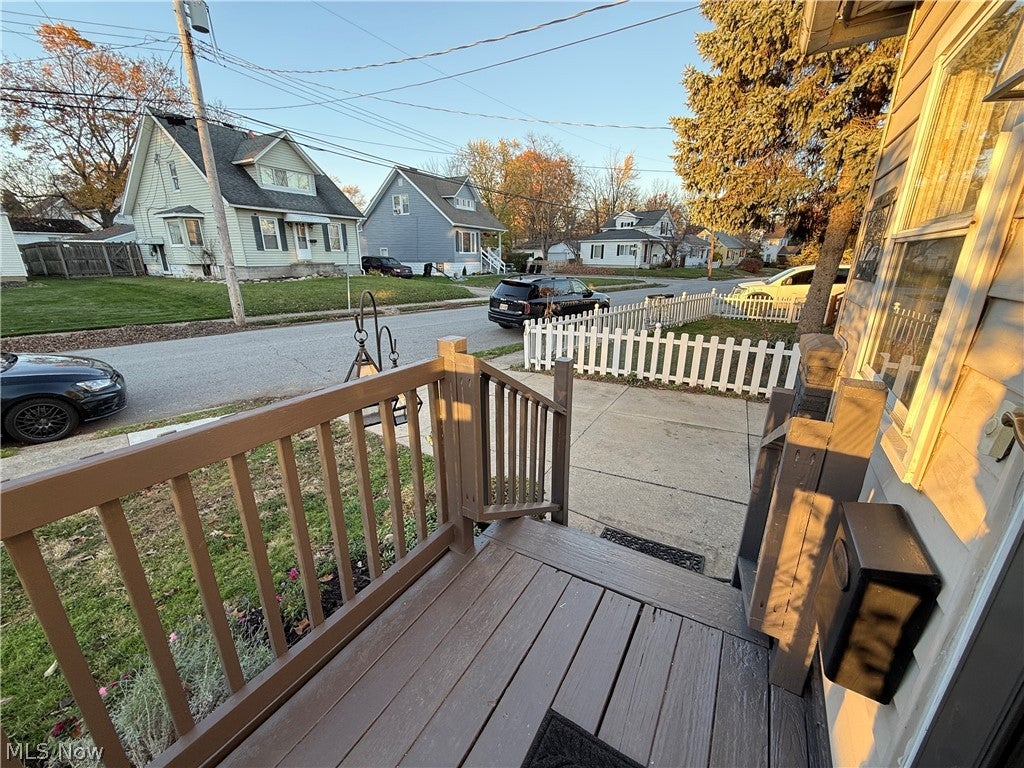
Front Porch
Roof 
Metal
View 
CityNeighborhood
Waterview 
CityNeighborhood
Community Features
Community Features 
RestaurantStreet LightsSidewalks
School District 
Cuyahoga Falls CSD - 7705
Township 
Cuyahoga Falls
Financing Terms Available 
CashConventionalFHAVA Loan
Schools
School District
Cuyahoga Falls CSD - 7705
Elementary School
Unknown
Middle School
Unknown
High School
Unknown
Listing courtesy of Madison Schukay of Berkshire Hathaway HomeServices Simon & Salhany Realty


The data relating to real estate for sale on this website comes in part from the Internet Data Exchange program of MLS NOW. Real estate listings held by brokerage firms other than are marked with the Internet Data Exchange logo and detailed information about them includes the name of the listing broker(s). The photos may be altered, edited, enhanced or virtually staged. Information Deemed Reliable But Not Guaranteed. Copyright 2026 - Multiple Listing Service, Inc. – All Rights Reserved.

Neighborhood & Commute
Source: Walkscore
Disclosure: Community information and market data powered by Constellation Data Labs. Information is deemed reliable but not guaranteed.
Save
Ask
Tour
Hide
Share