1864 Koons Road, Green, OH, 44720

Save
Ask
Tour
Hide
Share
$350,000
2 Days On Site

1864 Koons Road
Green, OH 44720

For Sale|Single Family Residence|Active
3
Beds
2
Total Baths
1
Full Bath
1
Partial Bath
1,575
SqFt
$222
/SqFt
1956
Built
Subdivision:
Green
County:
Summit
Call Now: 330-440-3253
Is this the listing for you? We can help make it yours.
330-440-3253
1864 Koons Road1864 Koons Road1864 Koons Road1864 Koons Road
Save
Ask
Tour
Hide
Share

Mortgage Calculator

Monthly Payment (Est.)

Enter an interest rate to see your estimated monthly payment.
Calculator powered by Showcase IDX, a Constellation1 Company. Copyright ©2026 Information is deemed reliable but not guaranteed.

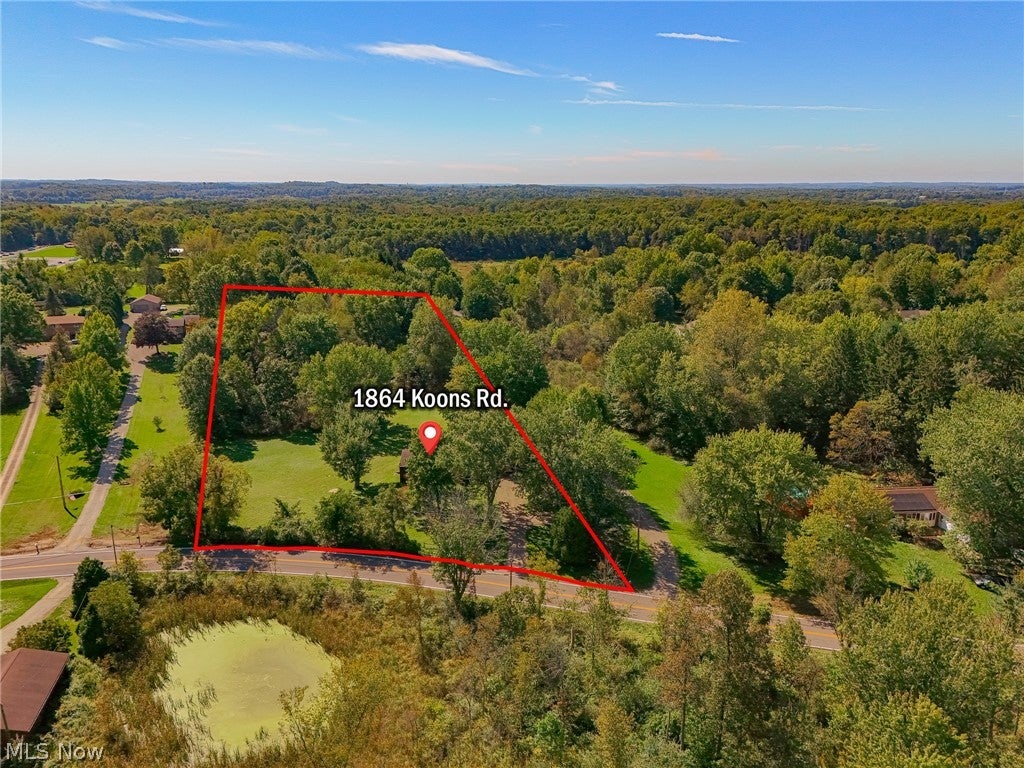
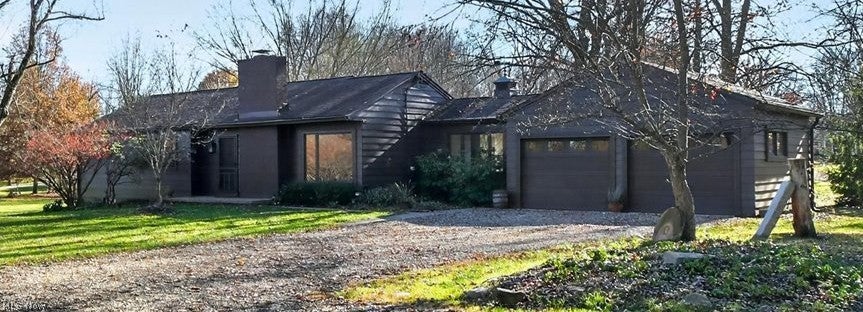
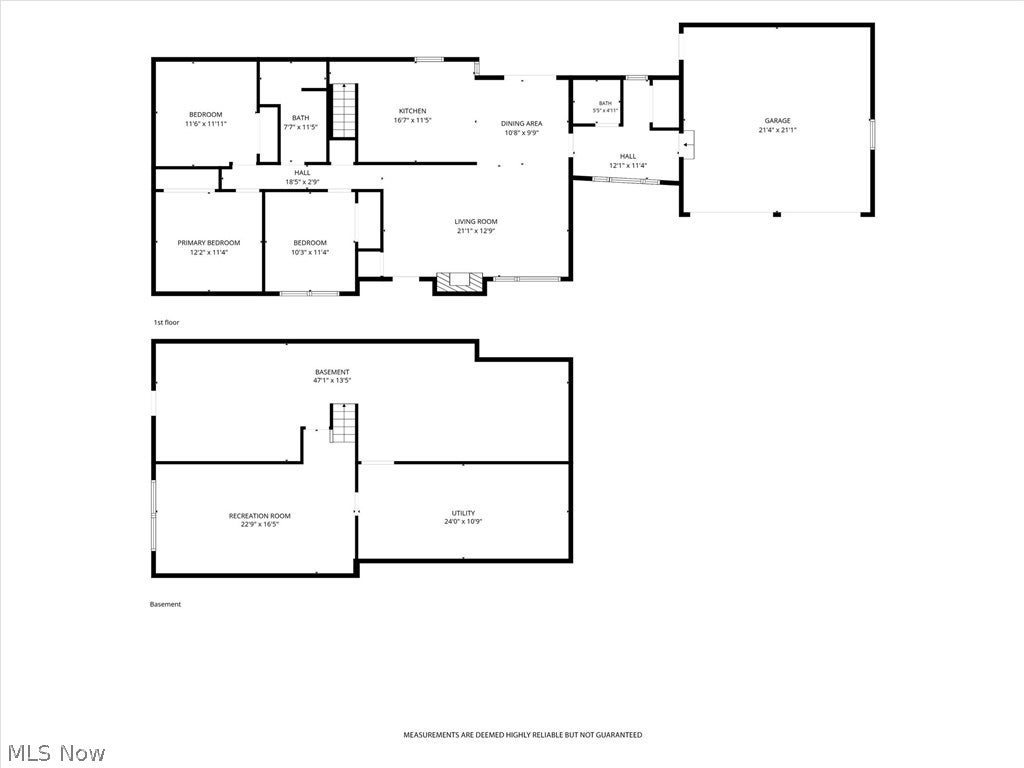
Enjoy watching Green Freedom Fest Fireworks from your back yard or on your 10 X 43 ft deck with no traffic hassles situated on 4.43 acres backing up to Boettler Park in Green. This 3 bedroom, 1 ½ bath 1276 sq. ft. Ranch home has many updated features including updated appliances, lighting, ceramic floors in your mud/laundry room along with ½ bath, freshly painted walls all on the main level. The home features: stained original hardwood floors in bedrooms, living, hall and dinette, large living room with gas log fireplace which could be converted back to wood burning, wainscoating in dinette, living room and hall way. The main bathroom features dual sinks, full tub with shower and ceramic tiled floor. The kitchen offers breakfast bar, modern appliances, newer counter tops, solid quality cabinets, food prep area overlooking the spacious back yard where one can observe deer grazing, wild turkeys, birds with a serene wooded background. Sliding glass door to the large deck for entertaining off the dinette. The main ain bathroom features dual sinks, tub with shower, ceramic tiled floors,exhaust vent and ample lighting. The walk out lower level offers 23 X 13 recreational room, additional laundry facility, freshly painted floors and walls along with waterproof system, sump pump, water softener system and newer furnace, Plus plenty of storage for your crafts or workshop. There is an attached two car garage with door openers and a side door for access to the large 10 X 43 wood deck. Gutter Guards 2022, Roof approx. 2011, RO water system, 200 Amp electric 2014, AC 2022, ADT Security, Septic 2012. All along with Old Republic Home Warranty for peace of mind. Enjoy this fabulous home situated in the City of Green with it’s Park Systems and Green Local Schools along with convenience to shopping, medical facilities, numerous restaurants, quick access to I-77 and Akron/Canton Airport, yet still feeling country in a secluded environment.

Save
Ask
Tour
Hide
Share
Listing Snapshot
Price 
$350,000
Days On Site 
2 Days
Bedrooms 
3
Inside Area (SqFt) 
1,575 sqft
Total Baths 
2
Full Baths 
1
Partial Baths 
1
Lot Size 
4.43 Acres
Year Built 
1956
MLS Number 
5262152
Status 
Active
Property Tax 
$3,810.16
HOA/Condo/Coop Fees 
N/A
Sq Ft Source 
N/A
Friends & Family
Recent Activity
2 days agoListing first seen on site
2 days agoListing updated with changes from the MLS
General Features
Acres 
4.43
Attached Garage 
Yes
Direction Faces 
North
Disclosures 
Principal Is Real Estate Licensed
Foundation 
Block
Garage 
Yes
Garage Spaces 
2
Home Warranty 
Yes
Land Lease 
No
Levels 
One
Number Of Stories 
1
Parking 
AttachedGarage Faces FrontGarageGarage Door OpenerGravel
Property Sub Type 
Single Family Residence
Security 
Security SystemCarbon Monoxide Detector(s)Smoke Detector(s)
Sewer 
Septic Tank
SqFt Above 
1276
SqFt Below 
299
Style 
Ranch
Water Source 
Well
Interior Features
Appliances 
DishwasherMicrowaveRangeRefrigeratorWater Softener
Basement 
Partially FinishedWalk-Out AccessSump Pump
Cooling 
Central Air
Fireplace 
Yes
Fireplace Features 
Gas LogLiving RoomGas
Fireplaces 
1
Heating 
Natural GasForced AirFireplace(s)
Interior 
Breakfast BarEat-in KitchenLaminate Counters
Laundry Features 
Washer HookupMain LevelLaundry Room
Main Level Bedrooms 
3
Window Features 
Double Pane WindowsScreens
Bathroom 
Dimensions - 5 x 5Level - FirstDescription - Located on first level just off dining and near mudroom
Bedroom 
Dimensions - 11 x 11Level - FirstDescription - NE corner bedroom with sliding door closet
Dining Room 
Dimensions - 11 x 9Level - FirstDescription - Dining room with sliding door to 10 X 43 wood deck over looking backyard
Kitchen 
Dimensions - 13 x 11Level - FirstFeatures - Breakfast Bar, Laminate CountersDescription - Kitchen with breakfast barn and open concept to dining room.
Laundry 
Dimensions - 5 x 6Level - FirstDescription - Laundry located off mudroom and beside half bath
Living Room 
Dimensions - 21 x 13Level - FirstDescription - Living Room with wood buring fireplace and or gas logs
MudRoom 
Dimensions - 12 x 5Level - FirstDescription - Midroom off garage with laundry and half bath direct access
Other 
Dimensions - 21 x 21Level - FirstDescription - Garage with side rear entrance door to deck, dbl doors and openers
PrimaryBedroom 
Dimensions - 12 x 11Level - FirstDescription - Located to rear side of home with sliding door closet
Recreation 
Dimensions - 23 x 13Level - LowerDescription - Rec room located in basement with walk out basement access to rear-east side
Save
Ask
Tour
Hide
Share
Exterior Features
Construction Details 
Wood Siding
Exterior 
Rain Gutters
Lot Features 
Irregular LotLandscapedMany TreesWooded
Other Structures 
Shed(s)
Patio And Porch 
DeckPorch
Roof 
AsphaltFiberglass
View 
Trees/Woods
Waterview 
Trees/Woods
Windows/Doors 
Double Pane WindowsScreens
Community Features
School District 
Green LSD (Summit)- 7707
Township 
Green
Financing Terms Available 
CashConventionalFHAVA Loan
Schools
School District
Green LSD (Summit)- 7707
Elementary School
Unknown
Middle School
Unknown
High School
Unknown
Listing courtesy of Richard H Woods of Key Realty


The data relating to real estate for sale on this website comes in part from the Internet Data Exchange program of MLS NOW. Real estate listings held by brokerage firms other than are marked with the Internet Data Exchange logo and detailed information about them includes the name of the listing broker(s). The photos may be altered, edited, enhanced or virtually staged. Information Deemed Reliable But Not Guaranteed. Copyright 2026 - Multiple Listing Service, Inc. – All Rights Reserved.

Neighborhood & Commute
Source: Walkscore
Disclosure: Community information and market data powered by Constellation Data Labs. Information is deemed reliable but not guaranteed.
Save
Ask
Tour
Hide
Share