
1831 N Ashwood LanePainesville, OH 44077
Mortgage Calculator
Monthly Payment (Est.)
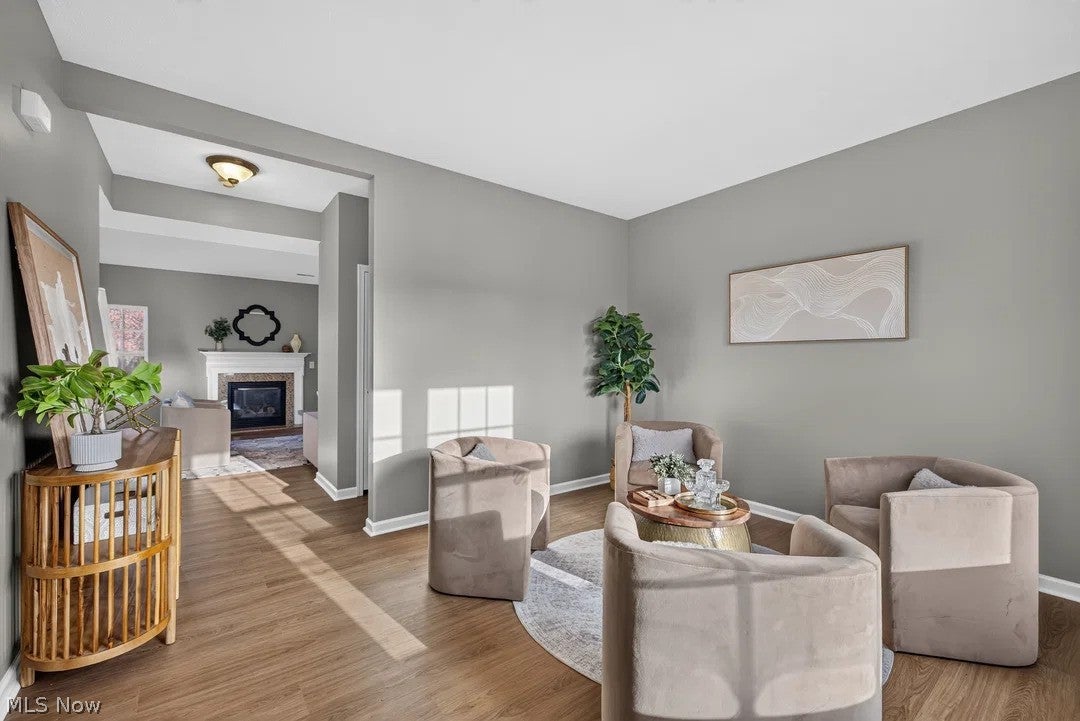
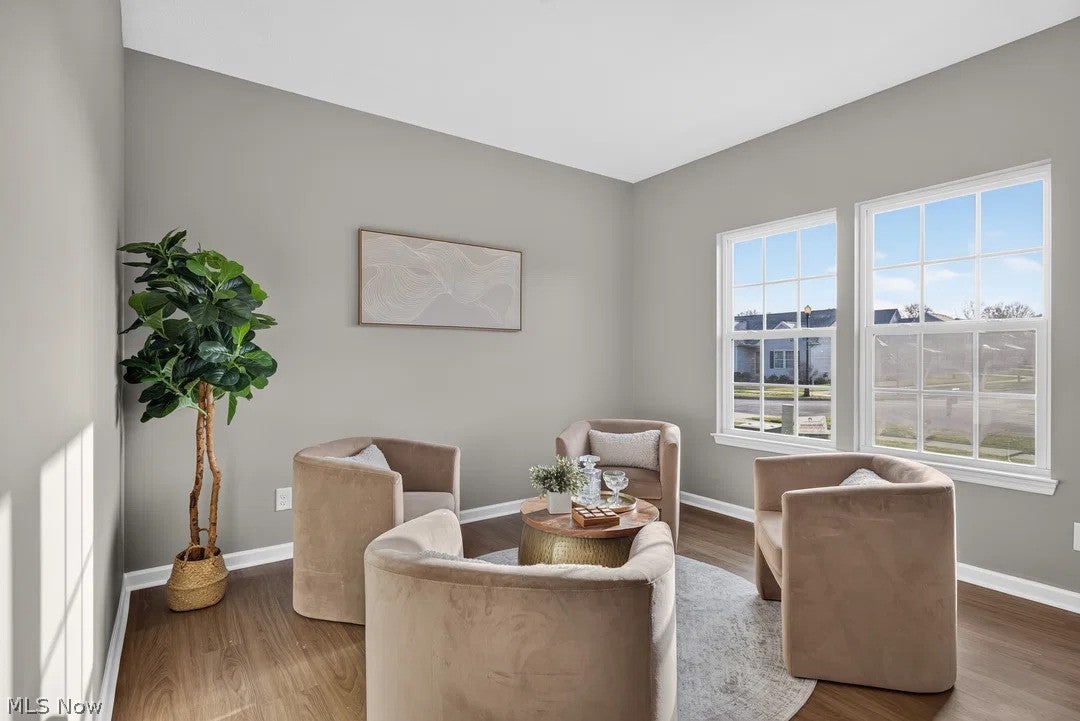
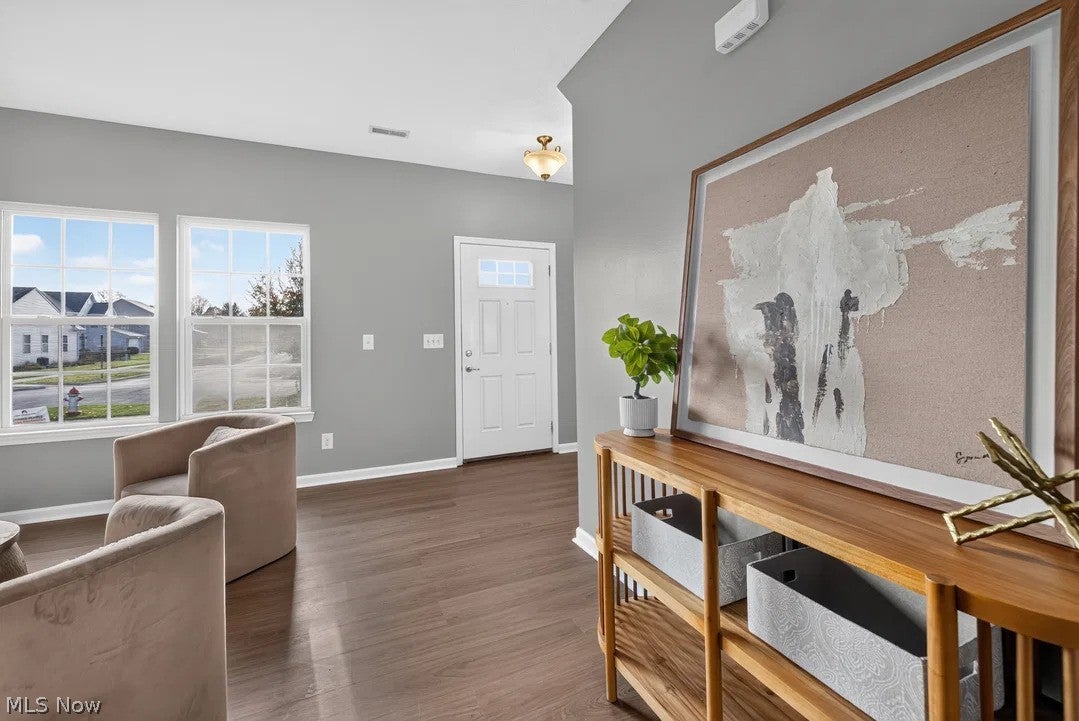
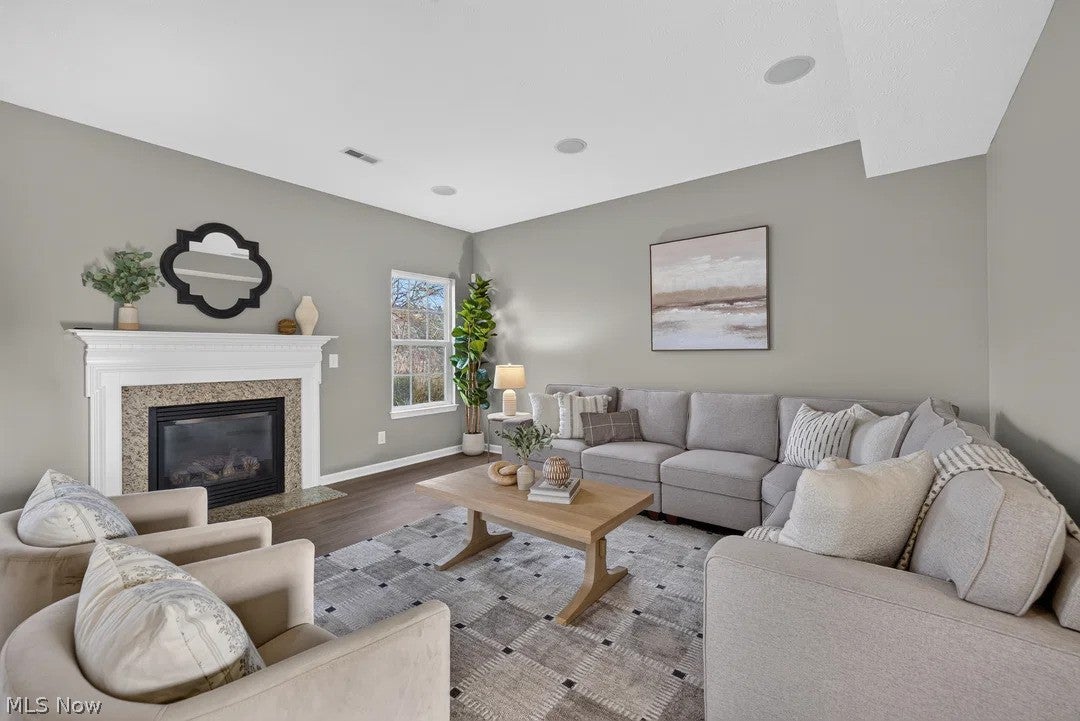
Enter an interest rate to see your estimated monthly payment.Better than new and completely move-in ready! This stunning 15-year-old home has been thoughtfully remodeled from top to bottom, offering the peace of mind of modern upgrades paired with the charm of an established community. Step inside to a bright, open-concept main level featuring wide-plank luxury flooring, fresh neutral paint, and abundant natural light. The front sitting room creates a warm, welcoming first impression before flowing seamlessly into the spacious living room, anchored by a classic gas fireplace with a crisp white mantel and views of the peaceful, serene backyard. At the heart of the home is the brand-new, show-stopping kitchen. Designed for both everyday living and effortless entertaining, it boasts white shaker cabinetry, sleek marble-look quartz countertops, a timeless subway tile backsplash, stainless steel appliances, a convenient corner pantry, and a peninsula with bar seating that opens directly to the dining area. Sliders off the dining space provide easy outdoor access, while newly renovated bathrooms throughout the home showcase matching modern finishes and fresh subway tile. 1st floor laundry room too!! Upstairs, a generous second-floor loft area offers endless versatility, easily adapting into a dedicated home office, media center, or gaming space. Need even more room to unwind? The finished 440 sf lower level provides the ultimate cozy retreat for movie nights, hobbies, or casual hangouts. Ideally situated in a wonderful, sought-after development, you'll love the quiet, neighborly atmosphere and prime location close to local dining, shopping, and everyday conveniences. Skip the wait and expense of new construction! this turnkey beauty is ready for you to call home.
| 3 days ago | Listing first seen on site | |
| 3 days ago | Listing updated with changes from the MLS |

The data relating to real estate for sale on this website comes in part from the Internet Data Exchange program of MLS NOW. Real estate listings held by brokerage firms other than are marked with the Internet Data Exchange logo and detailed information about them includes the name of the listing broker(s). The photos may be altered, edited, enhanced or virtually staged. Information Deemed Reliable But Not Guaranteed. Copyright 2026 - Multiple Listing Service, Inc. – All Rights Reserved.