
Save
Ask
Tour
Hide
$494,900
3 Days On Site
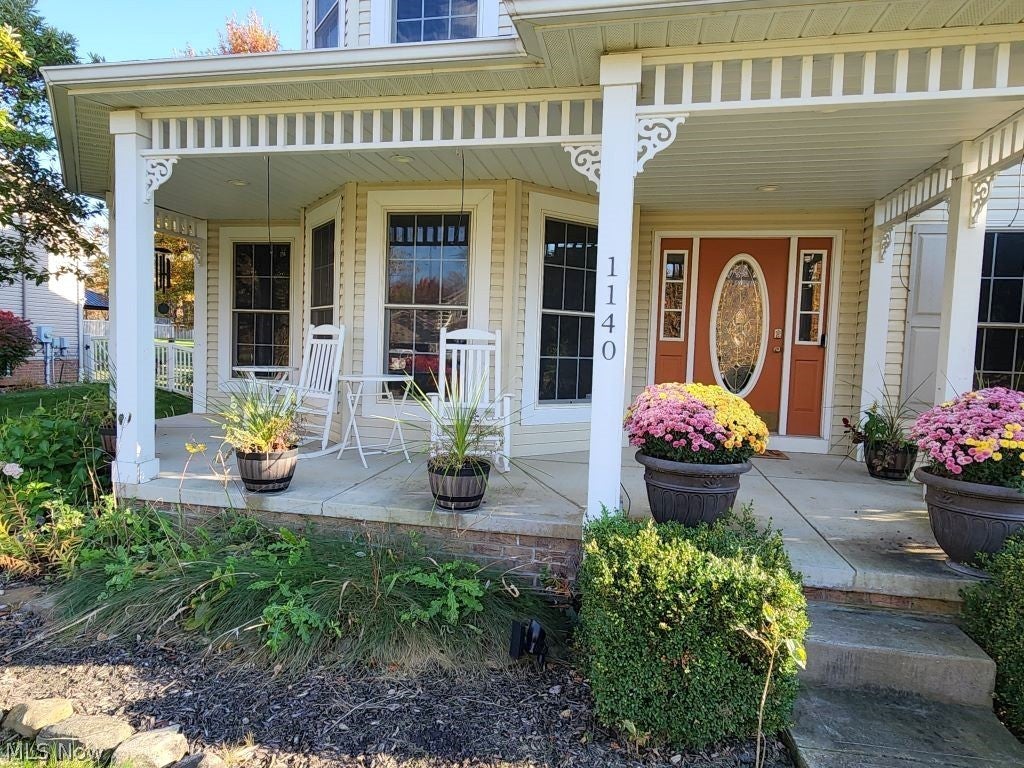
1140 Sparrow RunStreetsboro, OH 44241
For Sale|Single Family Residence|Active
4
Beds
3
Total Baths
2
Full Baths
1
Partial Bath
2,516
SqFt
$197
/SqFt
2003
Built
Subdivision:
Windgate Ridge
County:
Portage
Call Now: 330-440-3253
Is this the listing for you? We can help make it yours.
330-440-3253


Save
Ask
Tour
Hide
Mortgage Calculator
Monthly Payment (Est.)
Enter an interest rate to see your estimated monthly payment.Calculator powered by Showcase IDX, a Constellation1 Company. Copyright ©2026 Information is deemed reliable but not guaranteed.
Save
Ask
Tour
Hide
Listing Snapshot
Price
$494,900
Days On Site
3 Days
Bedrooms
4
Inside Area (SqFt)
2,516 sqft
Total Baths
3
Full Baths
2
Partial Baths
1
Lot Size
0.514 Acres
Year Built
2003
MLS Number
5262157
Status
Active
Property Tax
$5,943
HOA/Condo/Coop Fees
N/A
Sq Ft Source
N/A
Friends & Family
Recent Activity
| yesterday | Status changed to Active | |
| yesterday | Listing updated with changes from the MLS | |
| 4 days ago | Listing first seen on site |
General Features
Acres
0.514
Attached Garage
Yes
Direction Faces
Northeast
Foundation
Block
Garage
Yes
Garage Spaces
3
Green Energy Efficient
AppliancesLightingWindows
Land Lease
No
Levels
Two
Number Of Stories
2
Parking
AttachedGaragePaved
Property Sub Type
Single Family Residence
Security
Security SystemSmoke Detector(s)
Sewer
Public Sewer
Special Circumstances
Standard
SqFt Above
2516
Style
Colonial, Conventional
Water Source
Public
Interior Features
Appliances
DishwasherMicrowaveRangeRefrigeratorWasher
Basement
FullUnfinished
Cooling
Ceiling Fan(s)Central Air
Fireplace
Yes
Fireplace Features
Family RoomWood Burning
Fireplaces
1
Heating
Natural GasForced Air
Interior
Breakfast BarBuilt-in FeaturesCeiling Fan(s)Crown MoldingDouble VanityEntrance FoyerEat-in KitchenGranite CountersKitchen IslandLow Flow Plumbing FixturesOpen FloorplanPantrySoaking TubWalk-In Closet(s)
Laundry Features
Common AreaWasher HookupMain LevelLaundry Room
Window Features
BlindsDouble Pane WindowsInsulated WindowsWindow CoveringsWindow Treatments
Bedroom
Dimensions - 14 x 12Level - Second
Dining Room
Dimensions - 14 x 12Level - FirstFeatures - Built-in Features
EatInKitchen
Dimensions - 19 x 15Level - FirstFeatures - Breakfast Bar, Granite Counters
EntryFoyer
Dimensions - ND x NDLevel - First
Great Room
Dimensions - 21 x 18Level - First
Laundry
Dimensions - 9 x 7Level - First
Library
Dimensions - 18 x 17Level - FirstFeatures - Built-in Features
Loft
Dimensions - 9 x 8Level - Second
PrimaryBedroom
Dimensions - 16 x 13Level - Second
Save
Ask
Tour
Hide
Exterior Features
Construction Details
Vinyl Siding
Exterior
Built-in BarbecueBarbecueLightingOutdoor GrillOutdoor KitchenPrivate Yard
Fencing
FencedBack YardFullWood
Lot Features
Back YardCul-De-SacFront YardNear Golf CourseLandscapedLevelPrivateNear Public TransitRectangular LotViewsWoodedWaterfront
Other Structures
Outdoor KitchenShed(s)
Patio And Porch
DeckFront PorchPatio
Pool Features
FencedHeatedIn GroundOutdoor PoolWaterfallPrivate
Private Pool
Yes
Roof
AsphaltFiberglass
View
PoolTrees/Woods
Waterfront
Yes
Waterview
PoolTrees/Woods
Windows/Doors
BlindsDouble Pane WindowsInsulated WindowsWindow CoveringsWindow Treatments
Community Features
Community Features
CurbsFitness CenterGolfPlaygroundParkRestaurantStreet LightsSuburbanSidewalks
School District
Streetsboro CSD - 6709
Township
Streetsboro
Financing Terms Available
CashConventionalFHAVA Loan
Schools
School District
Streetsboro CSD - 6709
Elementary School
Unknown
Middle School
Unknown
High School
Unknown
Listing courtesy of Daniel S Reid of Berkshire Hathaway HomeServices Stouffer Realty

The data relating to real estate for sale on this website comes in part from the Internet Data Exchange program of MLS NOW. Real estate listings held by brokerage firms other than are marked with the Internet Data Exchange logo and detailed information about them includes the name of the listing broker(s). The photos may be altered, edited, enhanced or virtually staged. Information Deemed Reliable But Not Guaranteed. Copyright 2026 - Multiple Listing Service, Inc. – All Rights Reserved.
The data relating to real estate for sale on this website comes in part from the Internet Data Exchange program of MLS NOW. Real estate listings held by brokerage firms other than are marked with the Internet Data Exchange logo and detailed information about them includes the name of the listing broker(s). The photos may be altered, edited, enhanced or virtually staged. Information Deemed Reliable But Not Guaranteed. Copyright 2026 - Multiple Listing Service, Inc. – All Rights Reserved.
Neighborhood & Commute
Source: Walkscore
Disclosure: Community information and market data powered by Constellation Data Labs. Information is deemed reliable but not guaranteed.
Save
Ask
Tour
Hide