
403 Hillcrest Drive NENew Philadelphia, OH 44663
Mortgage Calculator
Monthly Payment (Est.)
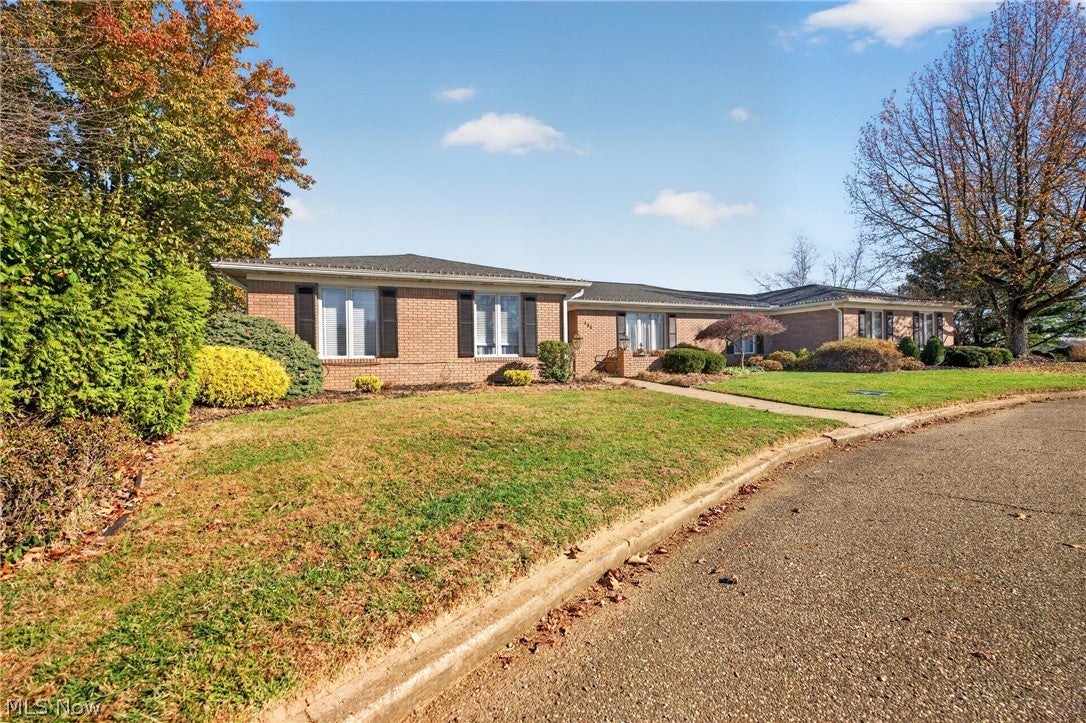
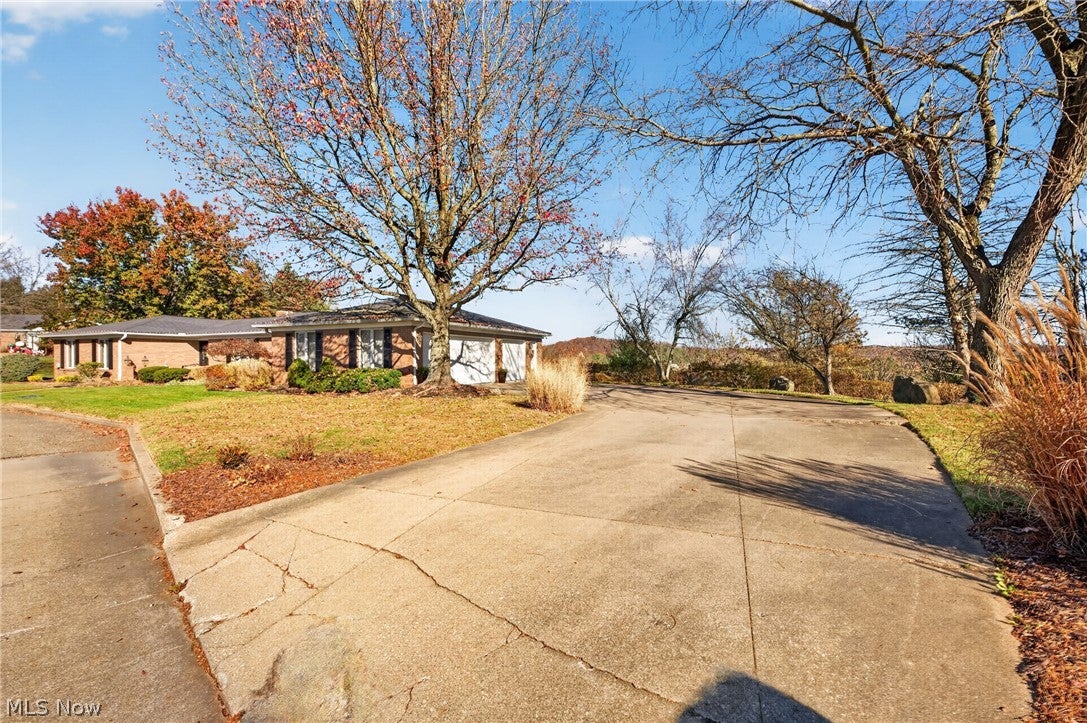
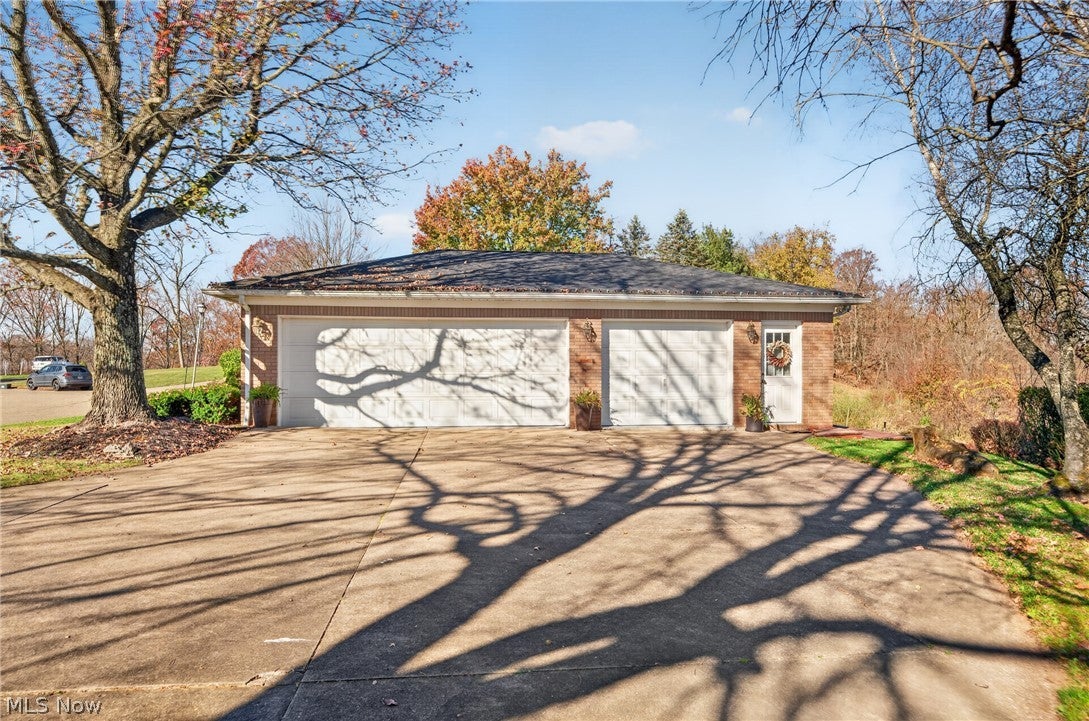
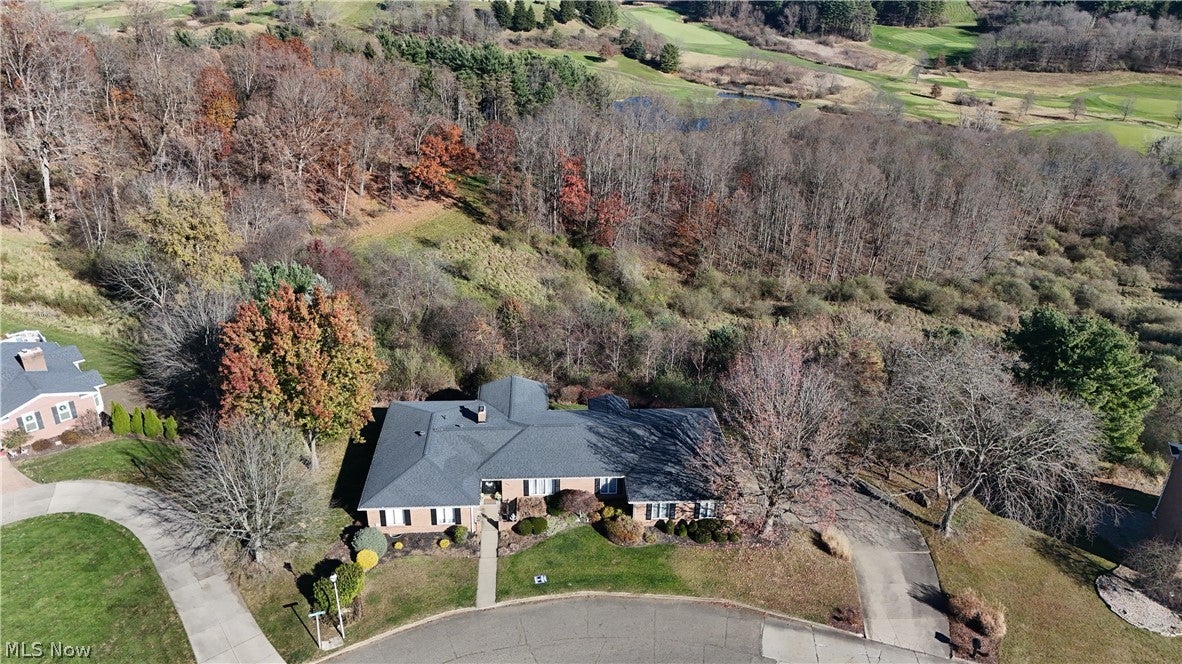
Enter an interest rate to see your estimated monthly payment.Welcome to your dream home: a stunning brick ranch thoughtfully crafted and recently refreshed with extensive updates! Set on 1.84 scenic acres overlooking Oak Shadows, this property offers an unmatched vantage point from every angle, where unforgettable sunrises greet your mornings and holiday lights twinkle magically across the neighborhood. Inside, fresh paint, updated fixtures, and brand-new tile flooring tie together a warm, inviting layout built for effortless flow and everyday comfort. There is entertainment space galore, starting in the Schrock kitchen with its granite countertops, modern appliances, and generous island that opens smoothly into spacious living and dining rooms made for gathering. Access to the back deck is at your fingertips through the eat-in kitchen area. When it is time to relax, settle beside the cozy gas fireplace in the main family room or soak up the natural light beneath the pine cathedral ceilings of the sunroom. Down the hall, three remarkably large main-level bedrooms provide plenty of room to spread out, highlighted by a serene primary suite with dual walk-in closets, a private spa-like bathroom, and sweeping views right outside your window. The laundry and half bath are tucked away to keep daily chores effortless and organized. The newly finished walk-out lower level adds even more room to host, featuring new plush carpeting, a wet bar, and a second family room opening out to a backyard patio. With an oversized fourth bedroom and full bath tucked into this lower level, overnight guests or extended family enjoy a private retreat of their own. If that isn't enough room for you, there is additional unfinished space that can easily transform into more rec space while still maintaining ample storage. Complete with an attached three-car garage offering ideal space for vehicles and storage, this home brings together comfort, character, and room for everyone. Call today for a private showing of your dream home!
| 10 hours ago | Listing first seen on site | |
| 10 hours ago | Listing updated with changes from the MLS |

The data relating to real estate for sale on this website comes in part from the Internet Data Exchange program of MLS NOW. Real estate listings held by brokerage firms other than are marked with the Internet Data Exchange logo and detailed information about them includes the name of the listing broker(s). The photos may be altered, edited, enhanced or virtually staged. Information Deemed Reliable But Not Guaranteed. Copyright 2026 - Multiple Listing Service, Inc. – All Rights Reserved.