22204 Margaret Lane, Alliance, OH, 44601

Save
Ask
Tour
Hide
Share
$389,900
2 Days On Site

22204 Margaret Lane
Alliance, OH 44601

For Sale|Single Family Residence|Active
3
Beds
4
Total Baths
2
Full Baths
2
Partial Baths
2,032
SqFt
$192
/SqFt
1981
Built
Subdivision:
Bon Allotment # 3
County:
Columbiana
Call Now: 330-440-3253
Is this the listing for you? We can help make it yours.
330-440-3253
22204 Margaret Lane22204 Margaret Lane22204 Margaret Lane22204 Margaret Lane
Save
Ask
Tour
Hide
Share

Mortgage Calculator

Monthly Payment (Est.)

Enter an interest rate to see your estimated monthly payment.
Calculator powered by Showcase IDX, a Constellation1 Company. Copyright ©2026 Information is deemed reliable but not guaranteed.

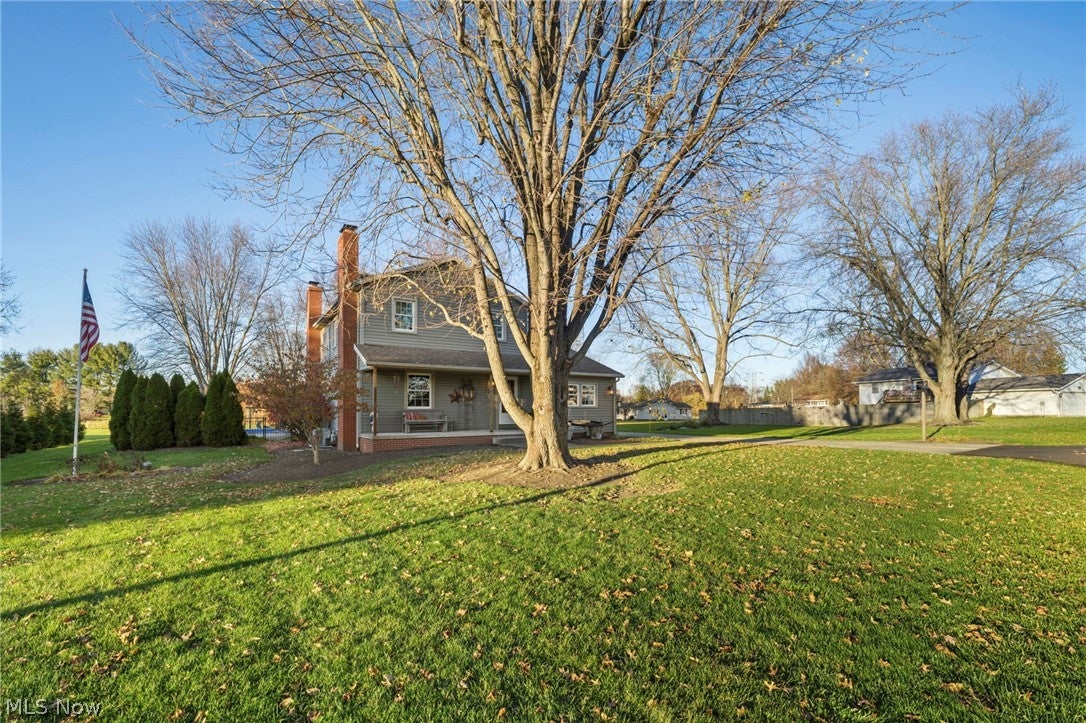
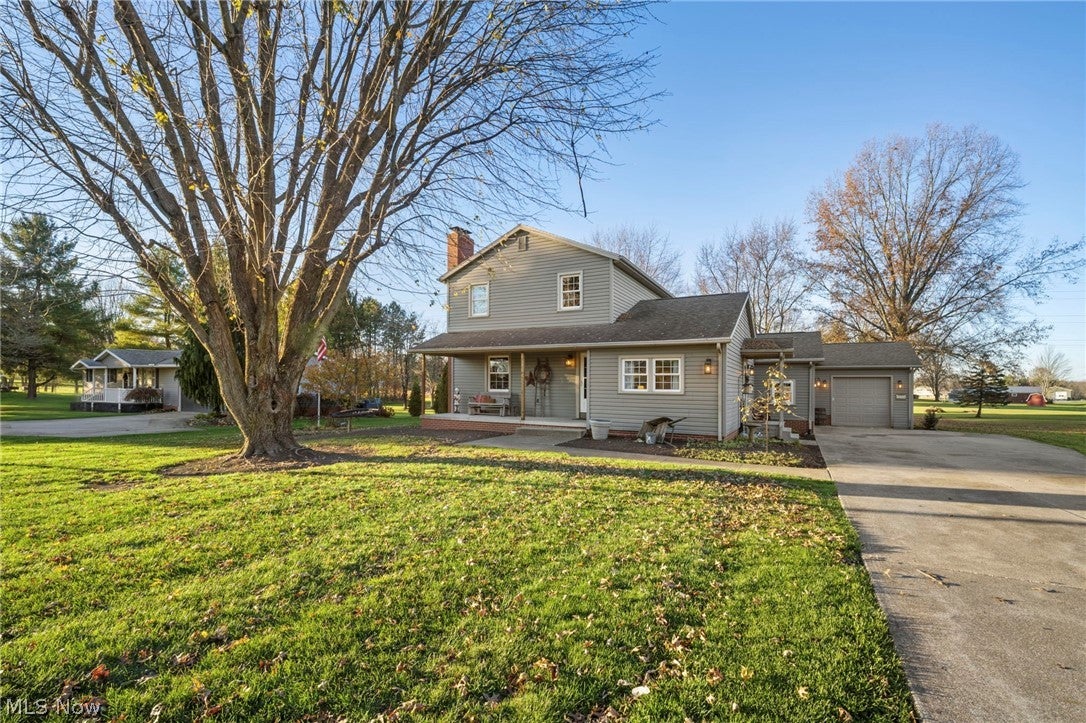
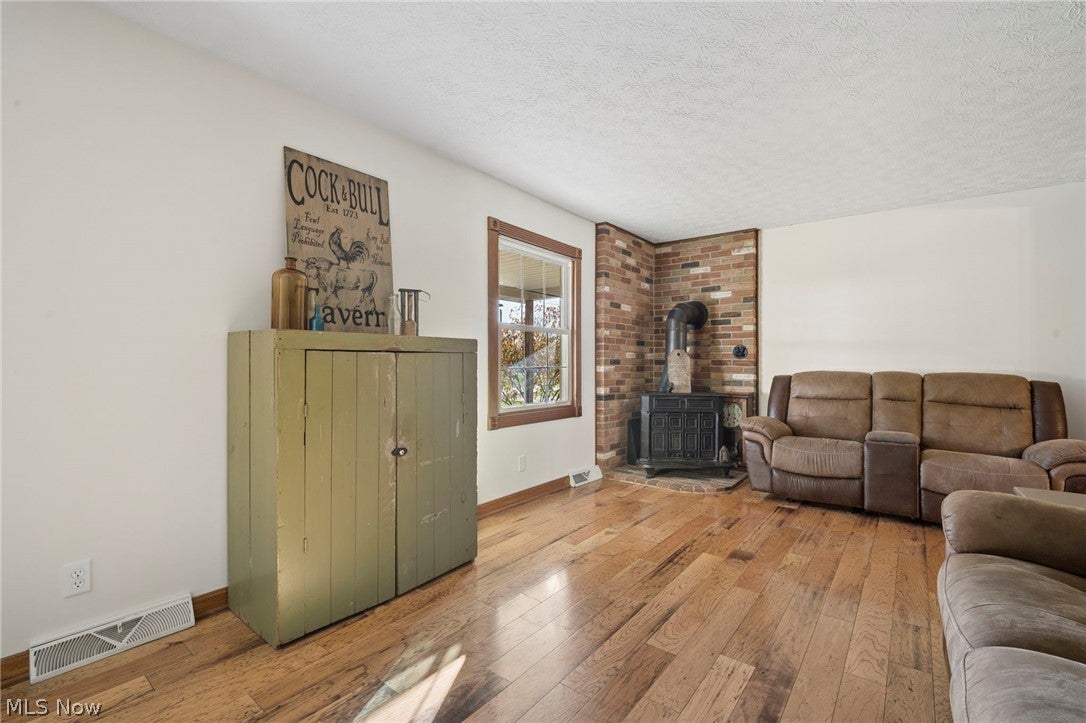
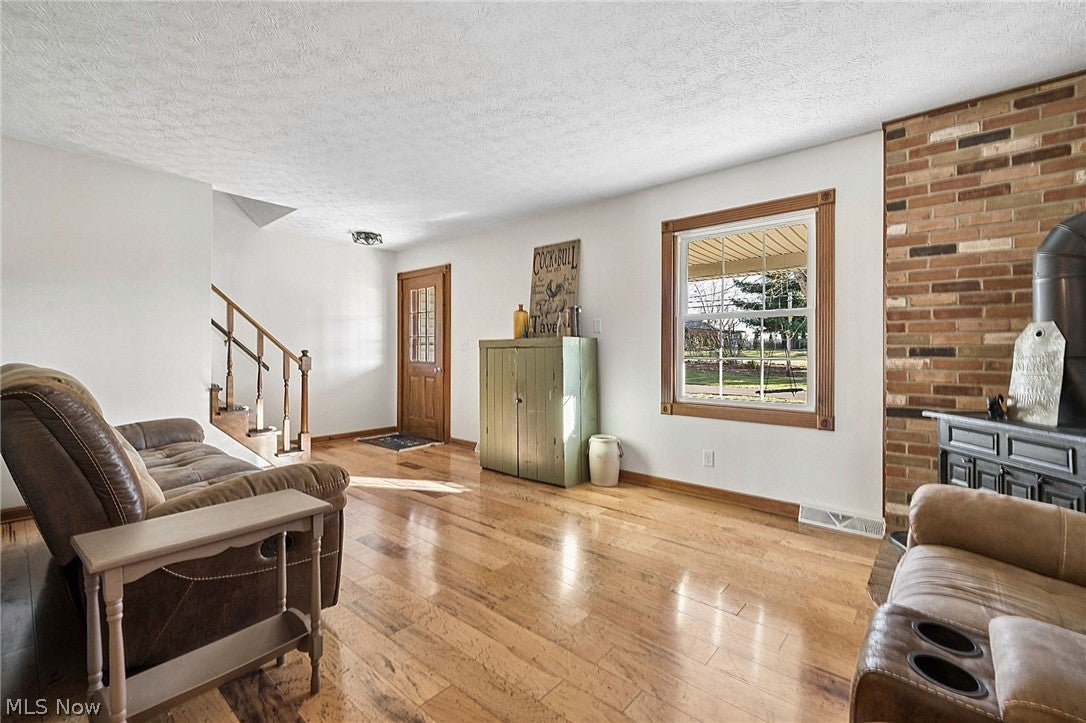
From cozy evenings by the fireplace to summer afternoons around the pool, 22204 Margaret Lane is a home made for making memories. Set in a welcoming neighborhood, this charming 3-bedroom home offers warm living spaces, an incredible backyard, and plenty of room to spread out. Step inside to beautiful hardwood floors and comfortable gathering spaces that lead to the heart of the home: a gorgeous open kitchen and dining area. Rich cabinetry provides an abundance of storage, while the spacious island is perfect for preparing meals, sharing breakfast, or catching up at the end of the day. A stunning stone fireplace brings so much character to the space, and French doors open to the patio beyond. A separate living room with a wood-burning stove and additional flexible living areas give you room for quiet nights or a house full of guests. Upstairs, you'll find three bedrooms, including a spacious primary bedroom. With two full and two half bathrooms throughout the property, including one in the garage, everyday living is that much more convenient. Out back, the brick paver patio sets the scene for summer cookouts and evenings spent outdoors. The saltwater pool features an adjoining hot tub that spills over into the pool, creating your own backyard retreat. Two separate entrances to the patio make it easy to move between indoor and outdoor spaces, while the expansive lawn offers room for games, gardening, and simply enjoying the fresh air. And don't overlook the heated garage! With its generous size and dedicated bathroom, it's as useful for hobbies, projects, and entertaining as it is for parking. Recent updates include fresh interior paint, updated lighting and electrical outlets, and a new water heater in 2026. With so much space to enjoy inside and out, this is a place you'll love coming home to!

Save
Ask
Tour
Hide
Share
Listing Snapshot
Price 
$389,900
Days On Site 
2 Days
Bedrooms 
3
Inside Area (SqFt) 
2,032 sqft
Total Baths 
4
Full Baths 
2
Partial Baths 
2
Lot Size 
0.68 Acres
Year Built 
1981
MLS Number 
5262181
Status 
Active
Property Tax 
$3,069
HOA/Condo/Coop Fees 
N/A
Sq Ft Source 
N/A
Friends & Family
Recent Activity
3 days agoListing first seen on site
3 days agoListing updated with changes from the MLS
General Features
Acres 
0.68
Attached Garage 
Yes
Disclosures 
Owner Is Listing Agent
Garage 
Yes
Garage Spaces 
4
Land Lease 
No
Levels 
Two
Number Of Stories 
2
Parking 
AttachedDrivewayGarage
Property Condition 
Updated/Remodeled
Property Sub Type 
Single Family Residence
Sewer 
Septic Tank
Special Circumstances 
Standard
SqFt Above 
2032
Style 
Conventional, Traditional
Water Source 
Well
Interior Features
Appliances 
DryerDishwasherMicrowaveRangeRefrigeratorWater SoftenerWasher
Basement 
FullUnfinishedSump Pump
Cooling 
Central Air
Fireplace 
Yes
Fireplace Features 
KitchenLiving Room
Fireplaces 
2
Heating 
Natural GasBaseboardForced Air
Interior 
Breakfast BarEat-in KitchenKitchen IslandOpen FloorplanNatural Woodwork
Laundry Features 
Main Level
Spa 
Yes
Bathroom 
Dimensions - 4 x 8Level - Second
Bedroom 
Dimensions - 13 x 12Level - Second
Bonus Room 
Dimensions - 11 x 10Level - First
Dining Room 
Dimensions - 21 x 12Level - First
Family Room 
Dimensions - 18 x 11Level - First
Kitchen 
Dimensions - 19 x 13Level - FirstFeatures - Natural Woodwork
Laundry 
Dimensions - 9 x 5Level - First
Living Room 
Dimensions - 21 x 12Level - First
PrimaryBathroom 
Dimensions - 8 x 13Level - Second
PrimaryBedroom 
Dimensions - 22 x 13Level - Second
Save
Ask
Tour
Hide
Share
Exterior Features
Construction Details 
Vinyl Siding
Exterior 
Fire PitPlayground
Fencing 
Back YardFencedPartial
Lot Features 
Front YardLevel
Other Structures 
Gazebo
Pool Features 
FencedHeatedIn GroundPool/Spa ComboSalt WaterPrivate
Private Pool 
Yes
Roof 
Asphalt
Spa 
Yes
Community Features
School District 
West Branch LSD - 5012
Township 
Knox Twp
Financing Terms Available 
CashConventionalFHAUSDA LoanVA Loan
Schools
School District
West Branch LSD - 5012
Elementary School
Unknown
Middle School
Unknown
High School
Unknown
Listing courtesy of Caitlin Tasker of Real of Ohio


The data relating to real estate for sale on this website comes in part from the Internet Data Exchange program of MLS NOW. Real estate listings held by brokerage firms other than are marked with the Internet Data Exchange logo and detailed information about them includes the name of the listing broker(s). The photos may be altered, edited, enhanced or virtually staged. Information Deemed Reliable But Not Guaranteed. Copyright 2026 - Multiple Listing Service, Inc. – All Rights Reserved.

Neighborhood & Commute
Source: Walkscore
Disclosure: Community information and market data powered by Constellation Data Labs. Information is deemed reliable but not guaranteed.
Save
Ask
Tour
Hide
Share