491 N Rhodes Avenue, Niles, OH, 44446

Save
Ask
Tour
Hide
Share
$499,900
3 Days On Site

491 N Rhodes Avenue
Niles, OH 44446

For Sale|Single Family Residence|Active
4
Beds
4
Total Baths
3
Full Baths
1
Partial Bath
4,788
SqFt
$104
/SqFt
1975
Built
Subdivision:
Shaker Heights
County:
Trumbull
Call Now: 330-440-3253
Is this the listing for you? We can help make it yours.
330-440-3253
491 N Rhodes Avenue491 N Rhodes Avenue491 N Rhodes Avenue491 N Rhodes Avenue
Save
Ask
Tour
Hide
Share

Mortgage Calculator

Monthly Payment (Est.)

Enter an interest rate to see your estimated monthly payment.
Calculator powered by Showcase IDX, a Constellation1 Company. Copyright ©2026 Information is deemed reliable but not guaranteed.

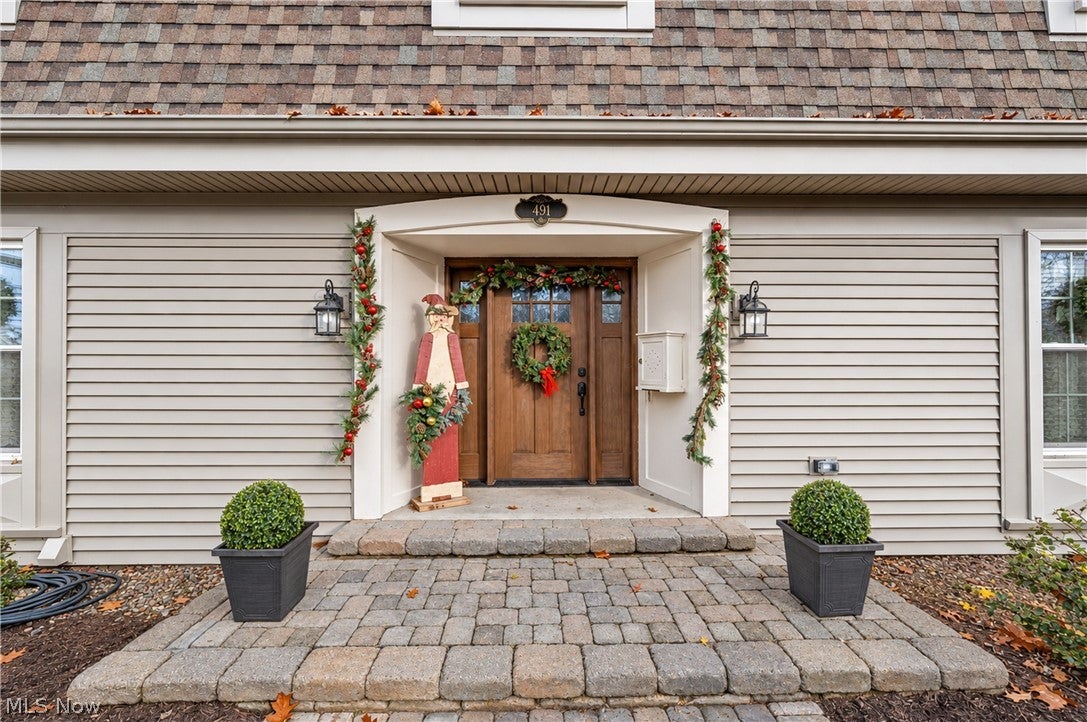
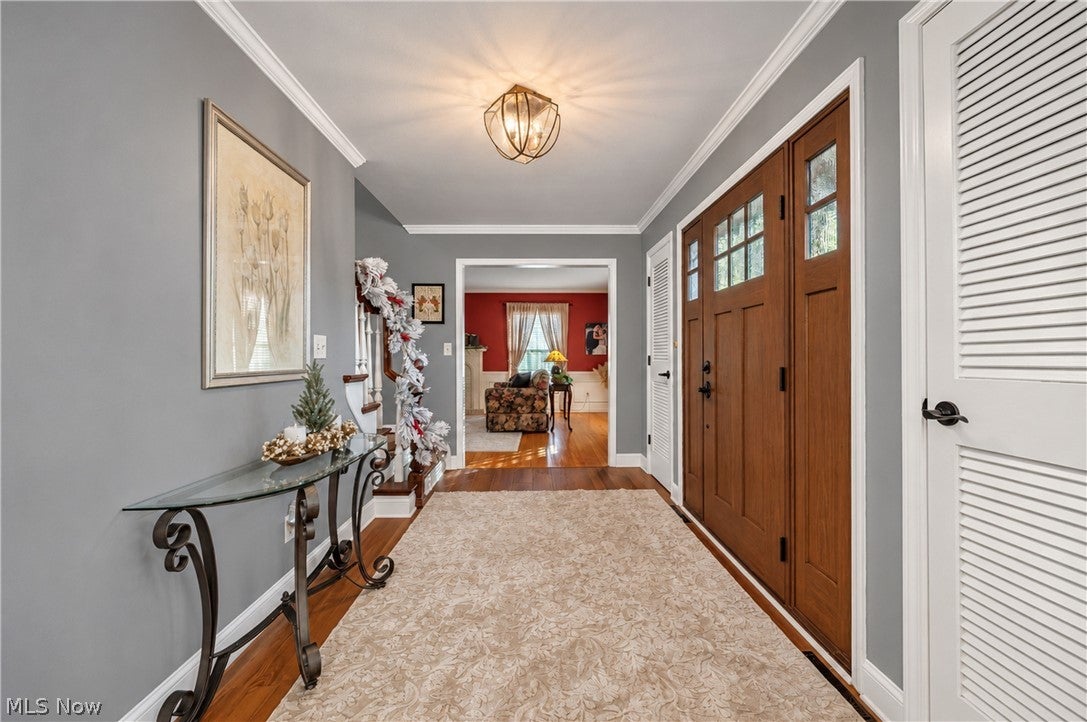
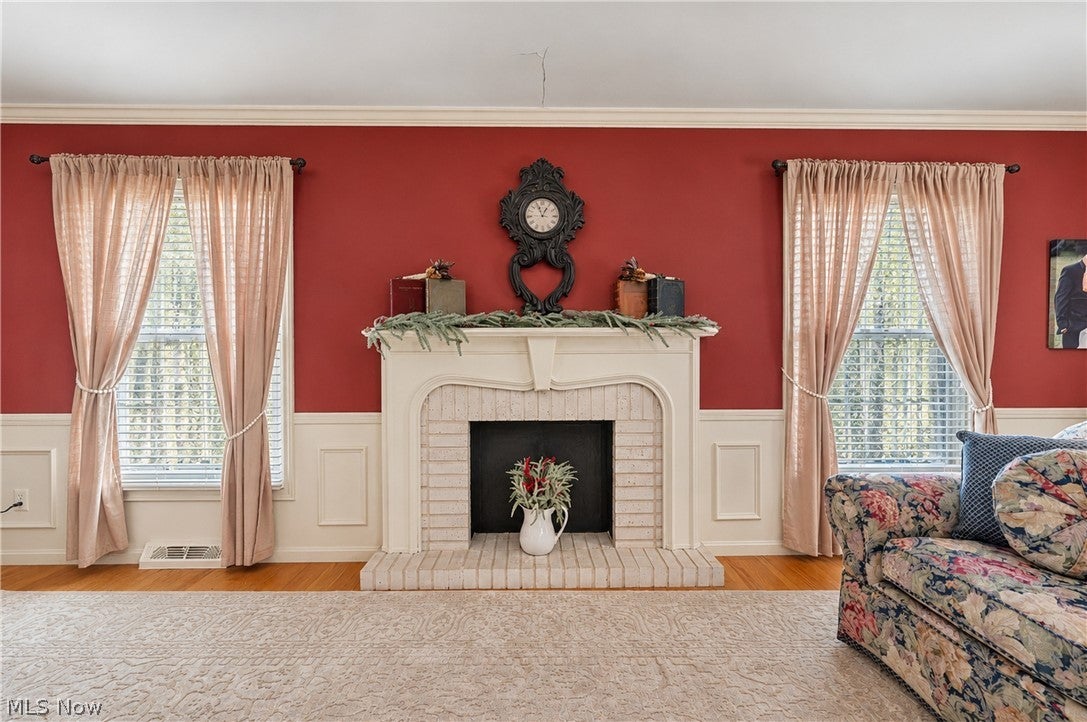
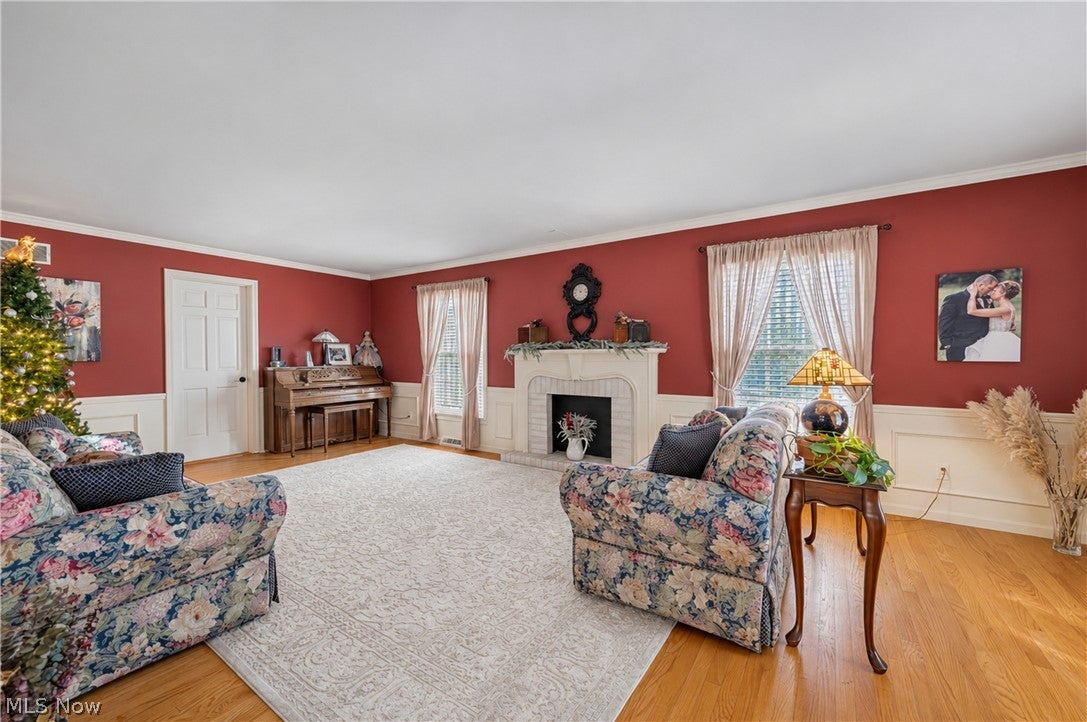
A statement of Elegance, Space and Exceptional Living. Prepare to be impressed by this extraordinary Home offering 3888 ft.² of beautifully appointed living space plus an additional 900 ft.² of finished living space in the basement. A home of this size character and versatility offers a rare opportunity to enjoy exceptional comfort, grand gathering spaces and room for every lifestyle. The expansive eat-in kitchen is truly the heart of the home featuring beautiful Corian countertops, custom cabinetry, walk-in pantry, and all appliances included. Generous living spaces continue into the inviting family room with gas fireplace, adjoining sitting room and wet bar, creating an exceptional setting for entertaining or simply enjoying everyday life. The spectacular sunroom surrounded by floor to ceiling Pella windows offers, breathtaking views of the expansive, backyard and fills the home with natural light. Offering two impressive primary suites each with its own private en-suite and the potential for four additional bedrooms, the possibilities are endless. Two bonus rooms, one on the first floor and another on the second provide ideal flexibility for a home office private retreat, hobby space or an additional living area. Three full and one 1/2 bath add to the convenience of this home. The finished lower level offers room to entertain and unwind featuring a rec room with Nature Stone flooring and additional storage space. Outside a horseshoe driveway, oversized garage and spacious backyard complement the Homes impressive presence. Elegant, expansive and thoughtfully update this truly remarkable home on .88 acres provides the new owner room to live beautifully, entertain effortlessly, and make it your own.

Save
Ask
Tour
Hide
Share
Listing Snapshot
Price 
$499,900
Days On Site 
3 Days
Bedrooms 
4
Inside Area (SqFt) 
4,788 sqft
Total Baths 
4
Full Baths 
3
Partial Baths 
1
Lot Size 
0.876 Acres
Year Built 
1975
MLS Number 
5262188
Status 
Active
Property Tax 
$4,360
HOA/Condo/Coop Fees 
N/A
Sq Ft Source 
N/A
Friends & Family
Recent Activity
3 days agoStatus changed to Active
3 days agoListing updated with changes from the MLS
4 days agoListing first seen on site
General Features
Acres 
0.876
Attached Garage 
Yes
Disclosures 
Owner Is Listing Agent
Foundation 
Block
Garage 
Yes
Garage Spaces 
2
Green Energy Efficient 
HVACRoofWater HeaterWindows
Land Lease 
No
Levels 
Two
Parking 
AttachedCircular DrivewayConcreteDrivewayGarageGarage Door OpenerGarage Faces Side
Property Sub Type 
Single Family Residence
Security 
Security SystemSmoke Detector(s)
Sewer 
Public Sewer
SqFt Above 
3888
SqFt Below 
900
Style 
Conventional
Water Source 
Public
Interior Features
Appliances 
CooktopDryerDishwasherDisposalMicrowaveRefrigeratorWasherOven
Basement 
PartialPartially FinishedSump Pump
Cooling 
Ceiling Fan(s)Central Air
Fireplace 
Yes
Fireplace Features 
Family RoomGlass DoorsGas LogGas StarterMasonryGas
Fireplaces 
1
Heating 
Natural GasForced AirFireplace(s)Radiant
Interior 
Beamed CeilingsWet BarBookcasesBuilt-in FeaturesCeiling Fan(s)Cathedral Ceiling(s)Entrance FoyerEat-in KitchenKitchen IslandStorageNatural WoodworkWalk-In Closet(s)
Laundry Features 
Laundry ChuteElectric Dryer HookupGas Dryer HookupLaundry RoomSink
Window Features 
BlindsBay Window(s)Double Pane WindowsENERGY STAR Qualified WindowsWood FramesWindow Treatments
Bathroom 
Dimensions - 6 x 14Level - SecondFeatures - Stone Counters
Bedroom 
Dimensions - 14 x 10Level - Second
Bonus Room 
Dimensions - 17 x 13Level - SecondFeatures - Bookcases, Built-in Features, Natural Woodwork, Wired for SoundDescription - New 2026
Dining Room 
Dimensions - 12 x 13Level - First
EatInKitchen 
Dimensions - 12 x 17Level - FirstFeatures - Beamed Ceilings
EntryFoyer 
Dimensions - 8 x 14Level - First
Family Room 
Dimensions - 16 x 13Level - FirstFeatures - Beamed Ceilings, Bookcases, Natural Woodwork
Game Room 
Dimensions - 24 x 14Level - First
Kitchen 
Dimensions - 12 x 11Level - FirstFeatures - Stone Counters
Living Room 
Dimensions - 13 x 24Level - First
Office 
Dimensions - 17 x 14Level - FirstFeatures - Beamed Ceilings, Wet Bar, Natural Woodwork
PrimaryBathroom 
Dimensions - 10 x 8Level - SecondFeatures - Stone Counters
PrimaryBedroom 
Dimensions - 25 x 15Level - SecondFeatures - Walk-In Closet(s)
SittingRoom 
Dimensions - 15 x 14Level - FirstFeatures - Cathedral Ceiling(s)Description - Radiant Flooring
Save
Ask
Tour
Hide
Share
Exterior Features
Construction Details 
Vinyl Siding
Lot Features 
Wooded
Patio And Porch 
Rear PorchFront Porch
Roof 
MansardShingle
Windows/Doors 
BlindsBay Window(s)Double Pane WindowsENERGY STAR Qualified WindowsWood FramesWindow Treatments
Community Features
School District 
Niles CSD - 7818
Township 
Weathersfield Twp
Schools
School District
Niles CSD - 7818
Elementary School
Unknown
Middle School
Unknown
High School
Unknown
Listing courtesy of Mary Catherine Butcherine of CENTURY 21 Lakeside Realty


The data relating to real estate for sale on this website comes in part from the Internet Data Exchange program of MLS NOW. Real estate listings held by brokerage firms other than are marked with the Internet Data Exchange logo and detailed information about them includes the name of the listing broker(s). The photos may be altered, edited, enhanced or virtually staged. Information Deemed Reliable But Not Guaranteed. Copyright 2026 - Multiple Listing Service, Inc. – All Rights Reserved.

Neighborhood & Commute
Source: Walkscore
Disclosure: Community information and market data powered by Constellation Data Labs. Information is deemed reliable but not guaranteed.
Save
Ask
Tour
Hide
Share