3425 Hudson Avenue, Youngstown, OH, 44511

Save
Ask
Tour
Hide
Share
$127,900
2 Days On Site

3425 Hudson Avenue
Youngstown, OH 44511

For Sale|Single Family Residence|Active
3
Beds
2
Total Baths
2
Full Baths
1,287
SqFt
$99
/SqFt
1947
Built
Subdivision:
Idlewood Heights
County:
Mahoning
Call Now: 330-440-3253
Is this the listing for you? We can help make it yours.
330-440-3253
3425 Hudson Avenue3425 Hudson Avenue3425 Hudson Avenue3425 Hudson Avenue
Save
Ask
Tour
Hide
Share

Mortgage Calculator

Monthly Payment (Est.)

Enter an interest rate to see your estimated monthly payment.
Calculator powered by Showcase IDX, a Constellation1 Company. Copyright ©2026 Information is deemed reliable but not guaranteed.

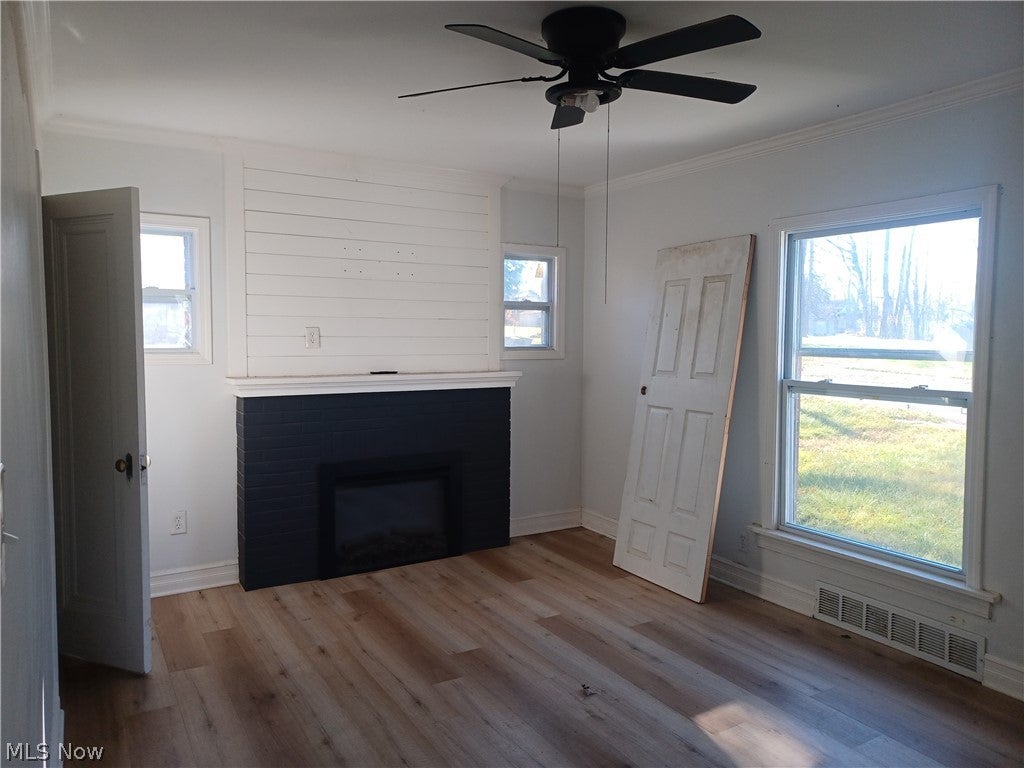
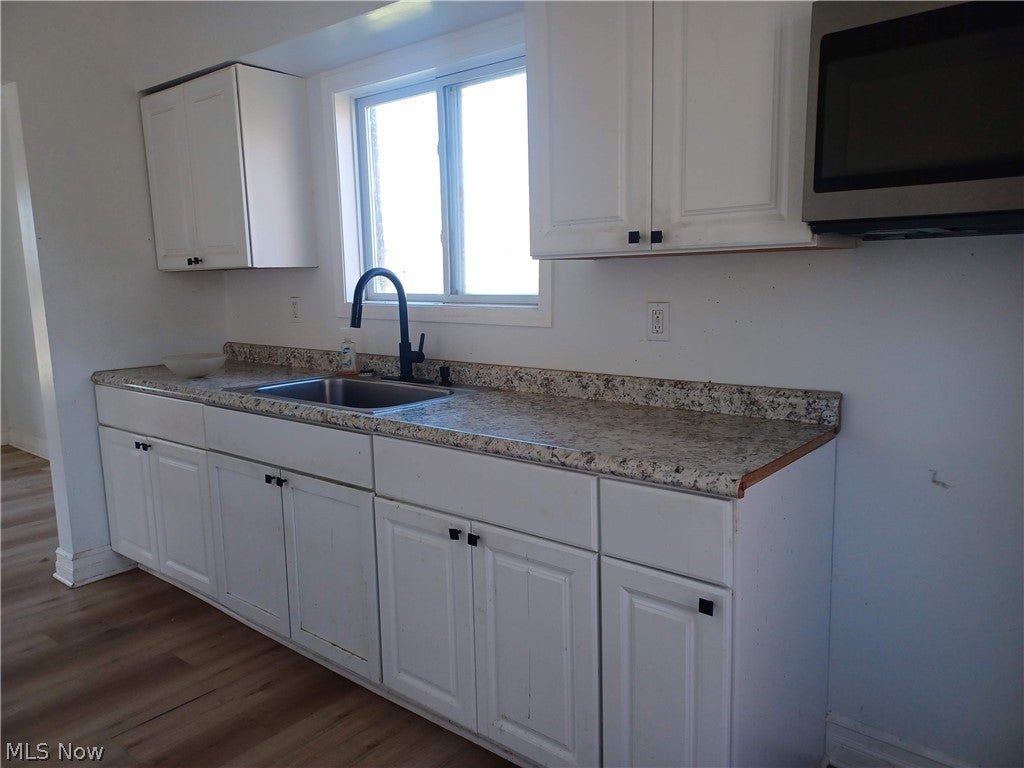
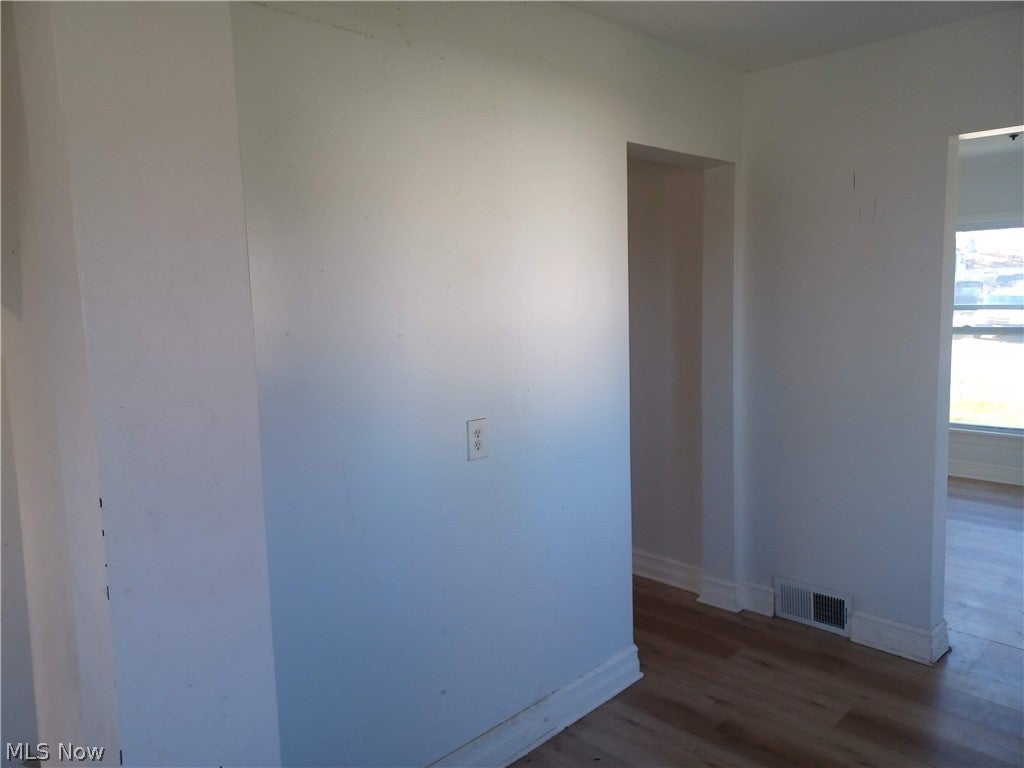
Extensive whole house updated and remodeled using the most attractive fixtures available. Really sharp home with many energy saving features. New windows, HVAC system, new HWT, all updated Electrical, new paint, flooring, new kitchen cabinets, counter, flooring, outlets, microwave. 2 outstanding new baths with modern high-quality fixtures and 1st floor bedroom & full bath with walk-in shower! Wow! it's all here and ready for new owner. new flooring thru out the home. Full Tall basement with all new everything. Open and clean with extra paint to match house. A great canning room or storage room. Glass block windows and also freshly painted about 3 yrs. ago. Cute front porch with newer railings, house sets in middle of some vacant lots for added spaciousness. Concrete patio in the back yard, and old fashion garage with lots of charm! Excellent value, everything was done already for you, just move in and paint it for you! All walls are white now, so you have a blank canvas to start the next chapter! Let's go Now! Call me!

Save
Ask
Tour
Hide
Share
Listing Snapshot
Price 
$127,900
Days On Site 
2 Days
Bedrooms 
3
Inside Area (SqFt) 
1,287 sqft
Total Baths 
2
Full Baths 
2
Partial Baths 
N/A
Lot Size 
0.172 Acres
Year Built 
1947
MLS Number 
5262201
Status 
Active
Property Tax 
$307
HOA/Condo/Coop Fees 
N/A
Sq Ft Source 
N/A
Friends & Family
Recent Activity
2 days agoListing first seen on site
2 days agoListing updated with changes from the MLS
General Features
Acres 
0.172
Garage 
Yes
Garage Spaces 
1
Green Energy Efficient 
AppliancesConstructionDoorsHVACLightingRoofThermostatWater HeaterWindows
Land Lease 
No
Levels 
Two
Number Of Stories 
2
Parking 
DetachedGarageUnpaved
Property Condition 
Updated/Remodeled
Property Sub Type 
Single Family Residence
Sewer 
Public Sewer
Special Circumstances 
Standard
SqFt Above 
1287
Style 
Cape Cod, Colonial, Conventional
Water Source 
Public
Interior Features
Basement 
FullConcrete
Fireplace 
Yes
Fireplaces 
1
Heating 
Natural GasForced Air
Main Level Bedrooms 
1
Bathroom 
Dimensions - ND x NDLevel - Second
Bedroom 
Dimensions - 18 x 13Level - SecondDescription - Super sized bedroom , new paint, fixtures flooring and huge walk-in closet!
Bonus Room 
Dimensions - 15 x 11Level - SecondDescription - top of the stairs, big room with huge walk in closet
Dining Room 
Dimensions - 13 x 14Level - FirstFeatures - High CeilingsDescription - new floors, paint, large enough foer big dining set
Kitchen 
Dimensions - 14 x 11Level - FirstDescription - new white cabs, counters, microwave. plumbed for gas stove
Laundry 
Dimensions - ND x NDLevel - BasementDescription - Completely remodeled, all new! hook ups for gas or electric appliances
Living Room 
Dimensions - 18 x 16Level - FirstFeatures - High CeilingsDescription - stunning modern electric flame fireplace, new floors, paint, vinyl windows, ceiling fan
PrimaryBedroom 
Dimensions - ND x NDLevel - FirstFeatures - High CeilingsDescription - Large full wall closet! newer windos, fresh paint, light, & flooring
Recreation 
Dimensions - ND x NDLevel - BasementDescription - open, tall and clean
Save
Ask
Tour
Hide
Share
Exterior Features
Construction Details 
Brick
Patio And Porch 
Porch
Roof 
AsphaltFiberglass
Community Features
School District 
Youngstown CSD - 5014
Township 
Youngstown
Schools
School District
Youngstown CSD - 5014
Elementary School
Unknown
Middle School
Unknown
High School
Unknown
Listing courtesy of Cynthia L Cursaro of Tri Sun Real Estate


The data relating to real estate for sale on this website comes in part from the Internet Data Exchange program of MLS NOW. Real estate listings held by brokerage firms other than are marked with the Internet Data Exchange logo and detailed information about them includes the name of the listing broker(s). The photos may be altered, edited, enhanced or virtually staged. Information Deemed Reliable But Not Guaranteed. Copyright 2026 - Multiple Listing Service, Inc. – All Rights Reserved.

Neighborhood & Commute
Source: Walkscore
Disclosure: Community information and market data powered by Constellation Data Labs. Information is deemed reliable but not guaranteed.
Save
Ask
Tour
Hide
Share