496 Auld Farm Circle, Akron, OH, 44320

Save
Ask
Tour
Hide
Share
$241,000
4 Days On Site

496 Auld Farm Circle
Akron, OH 44320

For Sale|Single Family Residence|Active
3
Beds
3
Total Baths
2
Full Baths
1
Partial Bath
1,439
SqFt
$167
/SqFt
2022
Built
Subdivision:
Crossings/Auld Farm 1b
County:
Summit
Call Now: 330-440-3253
Is this the listing for you? We can help make it yours.
330-440-3253
496 Auld Farm Circle496 Auld Farm Circle496 Auld Farm Circle496 Auld Farm Circle
Save
Ask
Tour
Hide
Share

Mortgage Calculator

Monthly Payment (Est.)

Enter an interest rate to see your estimated monthly payment.
Calculator powered by Showcase IDX, a Constellation1 Company. Copyright ©2026 Information is deemed reliable but not guaranteed.

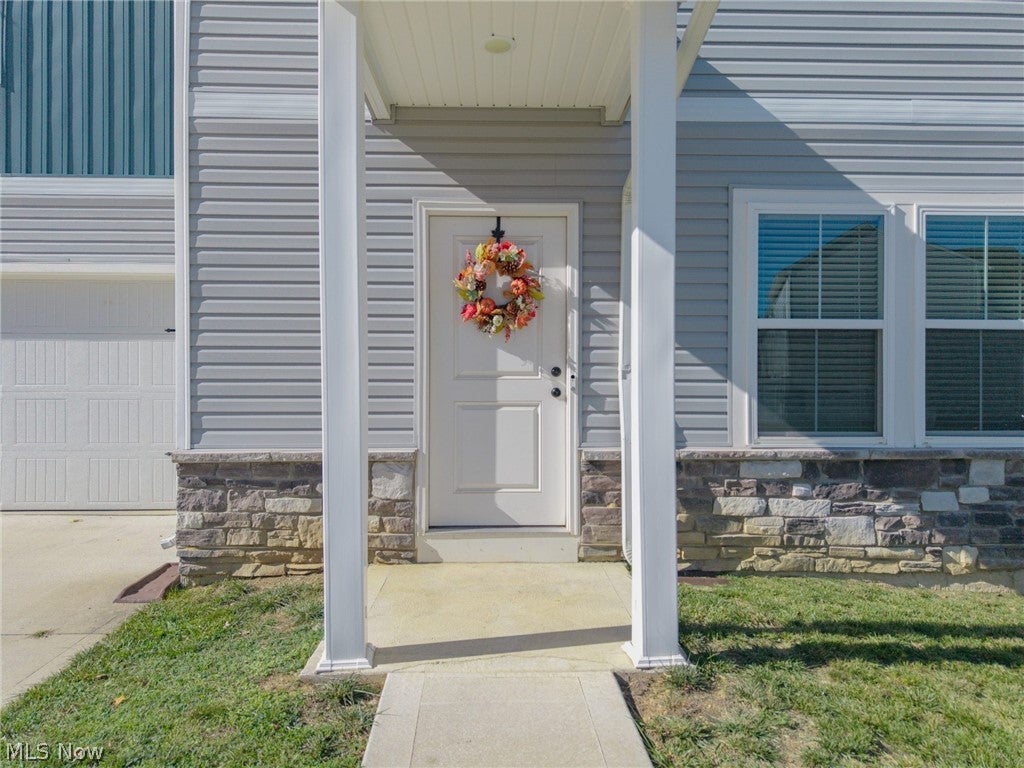
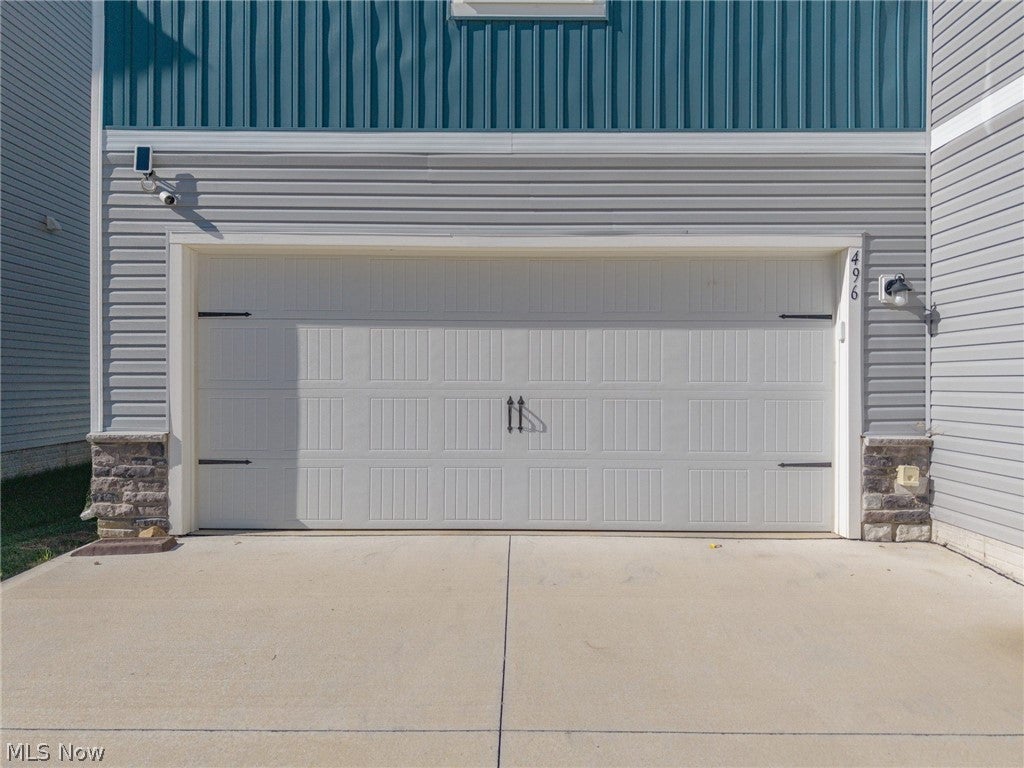
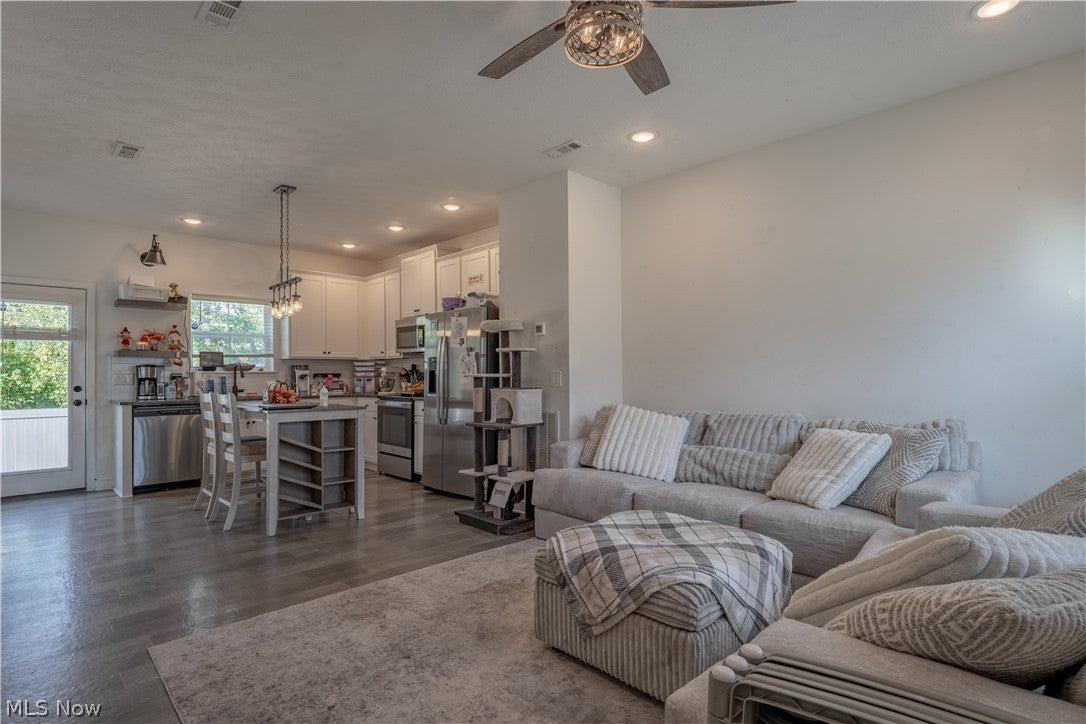
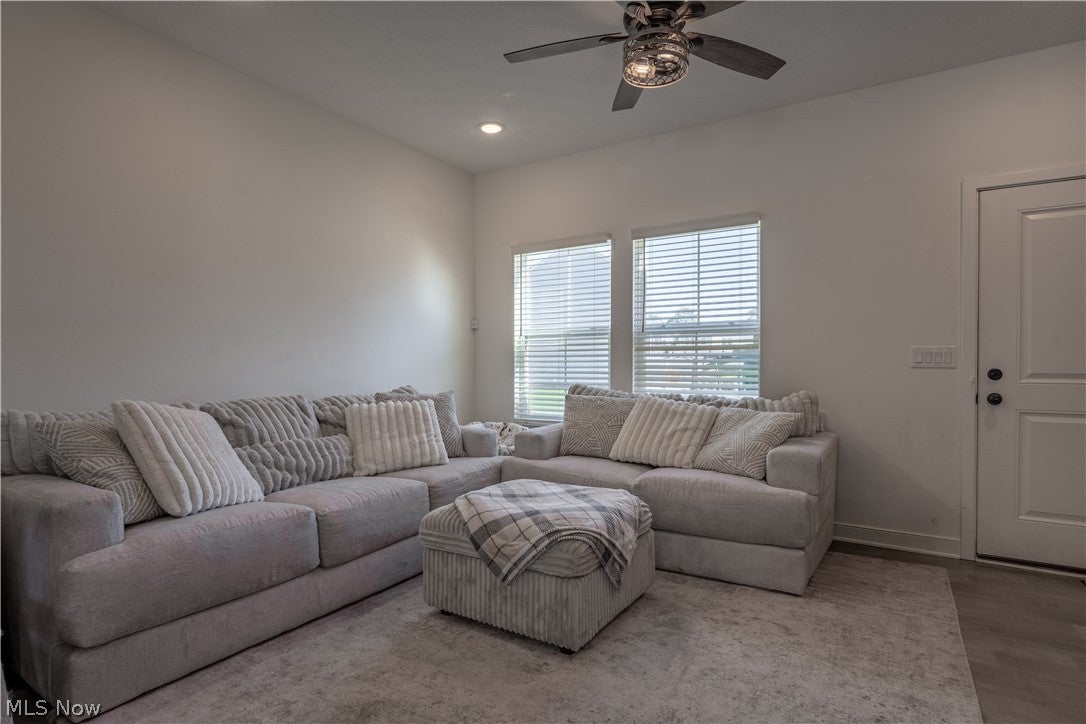
NEW HOME. FRESH START. BIG SAVINGS! Discover the perfect blend of modern living, everyday convenience, and incredible value in Auld Farms, a charming new-home community tucked into Akron’s historic district! Just minutes from Akron General and the vibrant Highland Square neighborhood, this thoughtfully planned community features 51 homesites and four distinctive home designs. Meet the Bluebell! This quick move-in home offers the space, style, and functionality you've been looking for, featuring 3 spacious bedrooms, 2.5 bathrooms, and a 2-car garage. Enjoy an airy, open-concept main level, a modern kitchen designed for gathering, and the convenience of second-floor laundry. Upstairs, your private owner's suite offers a beautifully appointed en-suite bath with a walk-in shower and a generous walk-in closet. The best part? An available City of Akron tax-saving opportunity could make owning a brand-new home even more affordable! Add in opportunities to personalize your finishes and the peace of mind of a new-home warranty, and there's even more to love. Why settle for someone else's dream home when you can make a brand-new one your own? Schedule your private tour today and discover everything Auld Farms has to offer!

Save
Ask
Tour
Hide
Share
Listing Snapshot
Price 
$241,000
Days On Site 
4 Days
Bedrooms 
3
Inside Area (SqFt) 
1,439 sqft
Total Baths 
3
Full Baths 
2
Partial Baths 
1
Lot Size 
0.0873 Acres
Year Built 
2022
MLS Number 
5262213
Status 
Active
Property Tax 
N/A
HOA/Condo/Coop Fees 
$40.83 monthly
Sq Ft Source 
N/A
Friends & Family
Recent Activity
3 days agoStatus changed to Active
3 days agoListing updated with changes from the MLS
5 days agoListing first seen on site
General Features
Acres 
0.0873
Attached Garage 
Yes
Direction Faces 
Southeast
Disclosures 
Hoa Disclosure
Foundation 
Slab
Garage 
Yes
Garage Spaces 
2
Green Energy Efficient 
AppliancesConstructionDoorsHVACInsulationRoofThermostatWater Heater
Land Lease 
No
Levels 
Two
Number Of Stories 
2
Parking 
AttachedDirect AccessDrivewayGarage Faces FrontGarageOff StreetPaved
Property Sub Type 
Single Family Residence
Sewer 
Public Sewer
Special Circumstances 
Standard
SqFt Above 
1439
Style 
Colonial
Water Source 
Public
Interior Features
Cooling 
Ceiling Fan(s)Central Air
Fireplace Features 
None
Heating 
Natural GasForced Air
Interior 
Ceiling Fan(s)Double VanityGranite CountersStone CountersStorageWalk-In Closet(s)
Laundry Features 
Washer HookupElectric Dryer HookupInsideLaundry RoomUpper Level
Window Features 
BlindsENERGY STAR Qualified Windows
Bathroom 
Dimensions - ND x NDLevel - First
Bedroom 
Dimensions - ND x NDLevel - Second
Dining Room 
Dimensions - ND x NDLevel - First
Kitchen 
Dimensions - ND x NDLevel - First
Laundry 
Dimensions - ND x NDLevel - First
Living Room 
Dimensions - ND x NDLevel - First
PrimaryBathroom 
Dimensions - ND x NDLevel - Second
PrimaryBedroom 
Dimensions - ND x NDLevel - Second
Save
Ask
Tour
Hide
Share
Exterior Features
Construction Details 
Stone VeneerVinyl Siding
Exterior 
Private Yard
Fencing 
FencedBack YardFullPrivacyVinyl
Lot Features 
Back YardClearedCorners MarkedCity LotFront YardGentle SlopingNear Public TransitRectangular Lot
Other Structures 
None
Patio And Porch 
PatioPorch
Pool Features 
None
Roof 
AsphaltFiberglass
Windows/Doors 
BlindsENERGY STAR Qualified Windows
Community Features
Association Fee 
$490.0
Association Fee Frequency 
Annually
School District 
Akron CSD - 7701
Township 
Akron
Financing Terms Available 
CashConventionalFHAVA Loan
Schools
School District
Akron CSD - 7701
Elementary School
Unknown
Middle School
Unknown
High School
Unknown
Listing courtesy of Johnathan C Hatfield of Real of Ohio


The data relating to real estate for sale on this website comes in part from the Internet Data Exchange program of MLS NOW. Real estate listings held by brokerage firms other than are marked with the Internet Data Exchange logo and detailed information about them includes the name of the listing broker(s). The photos may be altered, edited, enhanced or virtually staged. Information Deemed Reliable But Not Guaranteed. Copyright 2026 - Multiple Listing Service, Inc. – All Rights Reserved.

Neighborhood & Commute
Source: Walkscore
Disclosure: Community information and market data powered by Constellation Data Labs. Information is deemed reliable but not guaranteed.
Save
Ask
Tour
Hide
Share