10112 Orleans Avenue, Cleveland, OH, 44105

Save
Ask
Tour
Hide
Share
$69,900
3 Days On Site

10112 Orleans Avenue
Cleveland, OH 44105

For Sale|Single Family Residence|Active
4
Beds
2
Total Baths
1
Full Bath
1
Partial Bath
2,310
SqFt
$30
/SqFt
1926
Built
Subdivision:
Carter Heirs
County:
Cuyahoga
Call Now: 330-440-3253
Is this the listing for you? We can help make it yours.
330-440-3253
10112 Orleans Avenue10112 Orleans Avenue10112 Orleans Avenue10112 Orleans Avenue
Save
Ask
Tour
Hide
Share

Mortgage Calculator

Monthly Payment (Est.)

Enter an interest rate to see your estimated monthly payment.
Calculator powered by Showcase IDX, a Constellation1 Company. Copyright ©2026 Information is deemed reliable but not guaranteed.

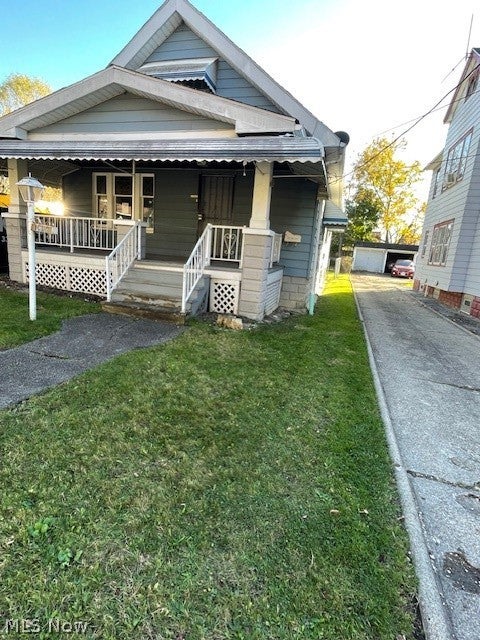
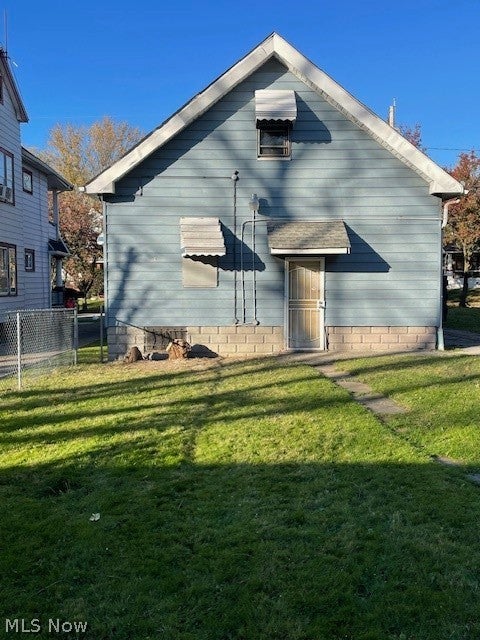
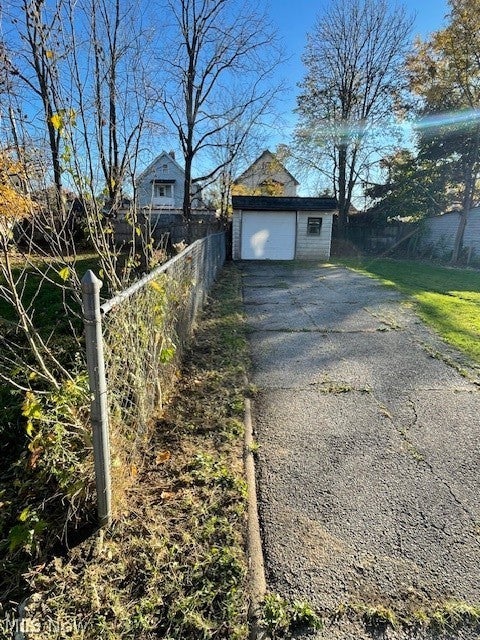
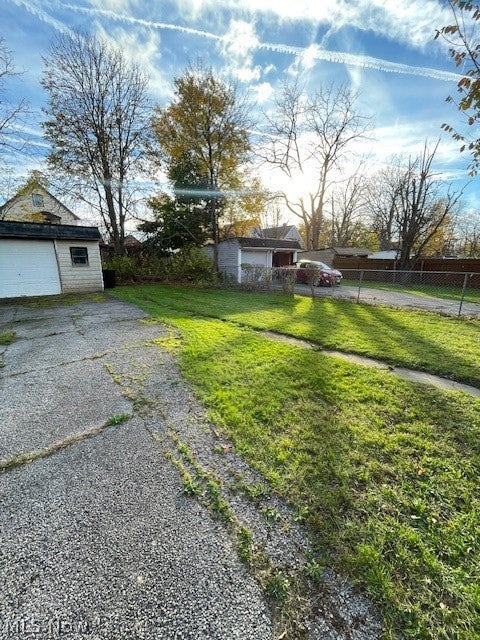
CALLING ALL HOMEBUYERS and ATTENTION ALL INVESTORS! Expand your portfolio with this beautiful recently remodeled home located on a very nice street. Such a darling home offering a pleasing well designed interior with ample living space. Additionally,it has four bedrooms, one and a half baths, home includes a garage, nice finished kitchen with ample storage space, newer woodwork, some new doors, sun protection awnings, and a large covered porch. Once improvements are completed, the value of the property nearly doubles. The calculation was made according to the history of similar sales and comps within the 1/4 mile area. This property is priced with all improvements needed figured into the listing price. Missing a hot water tank and furnace. Basement is partially finished adding additional living space for an office, craft room or whatever you desire.

Save
Ask
Tour
Hide
Share
Listing Snapshot
Price 
$69,900
Days On Site 
3 Days
Bedrooms 
4
Inside Area (SqFt) 
2,310 sqft
Total Baths 
2
Full Baths 
1
Partial Baths 
1
Lot Size 
0.124 Acres
Year Built 
1926
MLS Number 
5262219
Status 
Active
Property Tax 
$732.89
HOA/Condo/Coop Fees 
N/A
Sq Ft Source 
N/A
Friends & Family
Recent Activity
yesterdayStatus changed to Active
yesterdayListing updated with changes from the MLS
3 days agoListing first seen on site
General Features
Acres 
0.124
Direction Faces 
North
Foundation 
BlockSlab
Garage 
Yes
Garage Spaces 
1
Land Lease 
No
Levels 
Two
Number Of Stories 
2
Parking 
AsphaltDrivewayDetachedGarageOff Street
Property Condition 
FixerUpdated/Remodeled
Property Sub Type 
Single Family Residence
Sewer 
Public Sewer
Special Circumstances 
Standard
SqFt Above 
1386
SqFt Below 
924
Style 
Traditional
Water Source 
Public
Interior Features
Basement 
ConcreteStorage SpaceUnfinished
Fireplace Features 
None
Heating 
Forced Air
Interior 
BookcasesBuilt-in FeaturesCeiling Fan(s)Recessed LightingStorageNatural WoodworkWalk-In Closet(s)Master Downstairs
Laundry Features 
In BasementLower LevelSink
Main Level Bedrooms 
2
Window Features 
ScreensStorm Window(s)
Bedroom 
Dimensions - ND x NDLevel - First
Dining Room 
Dimensions - ND x NDLevel - FirstFeatures - Bookcases, Built-in Features
Kitchen 
Dimensions - ND x NDLevel - First
Living Room 
Dimensions - ND x NDLevel - First
PrimaryBedroom 
Dimensions - ND x NDLevel - FirstFeatures - Walk-In Closet(s)
Save
Ask
Tour
Hide
Share
Exterior Features
Construction Details 
Aluminum SidingVinyl Siding
Exterior 
Awning(s)
Fencing 
None
Lot Features 
Back YardFront YardLandscapedNear Public TransitPaved
Other Structures 
Garage(s)
Patio And Porch 
Awning(s)Rear PorchCoveredFront PorchPorch
Pool Features 
None
Roof 
Asphalt
View 
Neighborhood
Waterview 
Neighborhood
Windows/Doors 
ScreensStorm Window(s)
Community Features
School District 
Cleveland Municipal - 1809
Township 
Cleveland
Financing Terms Available 
Cash
Schools
School District
Cleveland Municipal - 1809
Elementary School
Unknown
Middle School
Unknown
High School
Unknown
Listing courtesy of Don Collins of New Vision Realty


The data relating to real estate for sale on this website comes in part from the Internet Data Exchange program of MLS NOW. Real estate listings held by brokerage firms other than are marked with the Internet Data Exchange logo and detailed information about them includes the name of the listing broker(s). The photos may be altered, edited, enhanced or virtually staged. Information Deemed Reliable But Not Guaranteed. Copyright 2026 - Multiple Listing Service, Inc. – All Rights Reserved.

Neighborhood & Commute
Source: Walkscore
Disclosure: Community information and market data powered by Constellation Data Labs. Information is deemed reliable but not guaranteed.
Save
Ask
Tour
Hide
Share