2745 Hickory Court, Lexington, OH, 44904

Save
Ask
Tour
Hide
Share
$584,900
2 Days On Site

2745 Hickory Court
Lexington, OH 44904

For Sale|Single Family Residence|Active
3
Beds
4
Total Baths
2
Full Baths
2
Partial Baths
2,867
SqFt
$204
/SqFt
2026
Built
County:
Richland
Call Now: 330-440-3253
Is this the listing for you? We can help make it yours.
330-440-3253
2745 Hickory Court2745 Hickory Court2745 Hickory Court2745 Hickory Court
Save
Ask
Tour
Hide
Share

Mortgage Calculator

Monthly Payment (Est.)

Enter an interest rate to see your estimated monthly payment.
Calculator powered by Showcase IDX, a Constellation1 Company. Copyright ©2026 Information is deemed reliable but not guaranteed.

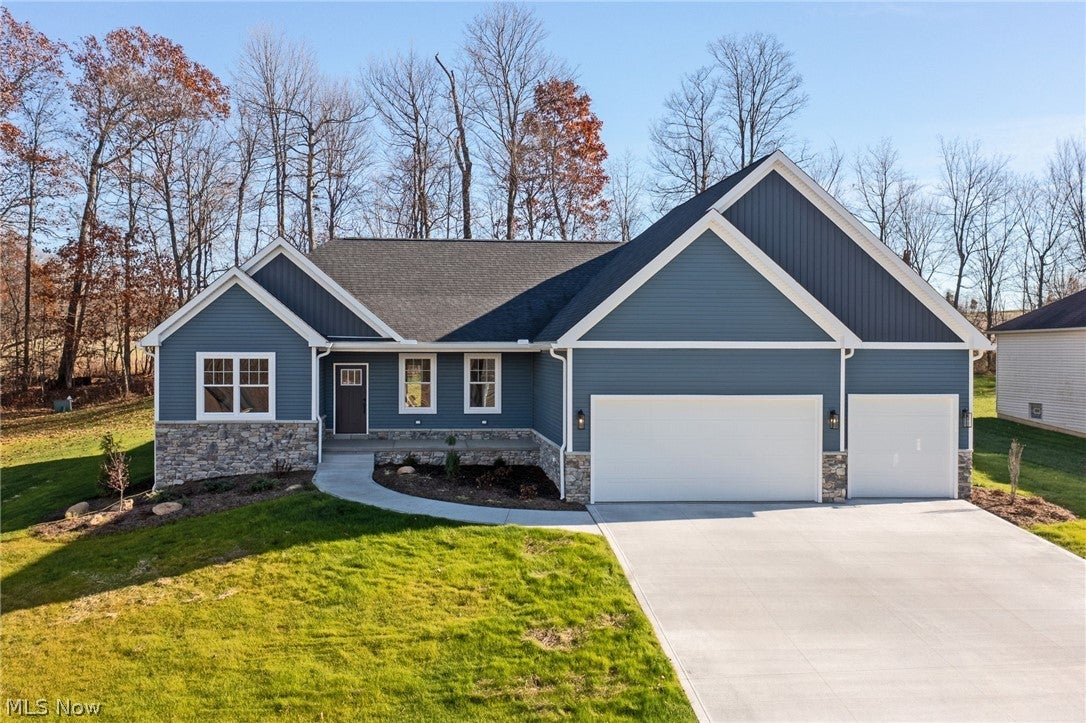
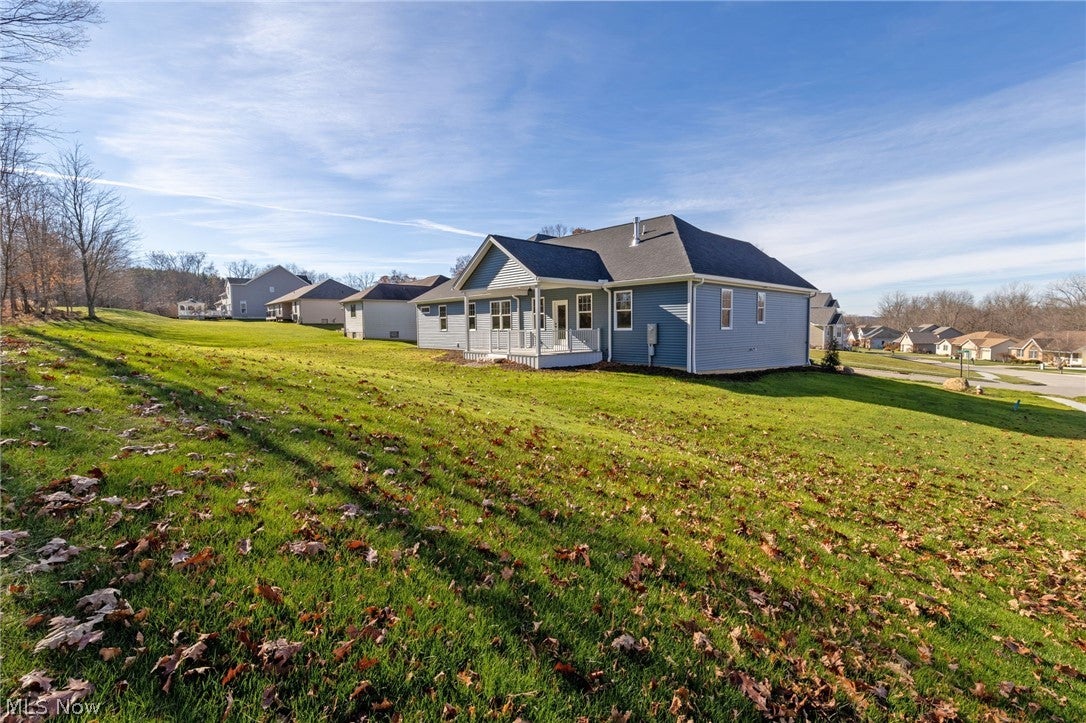
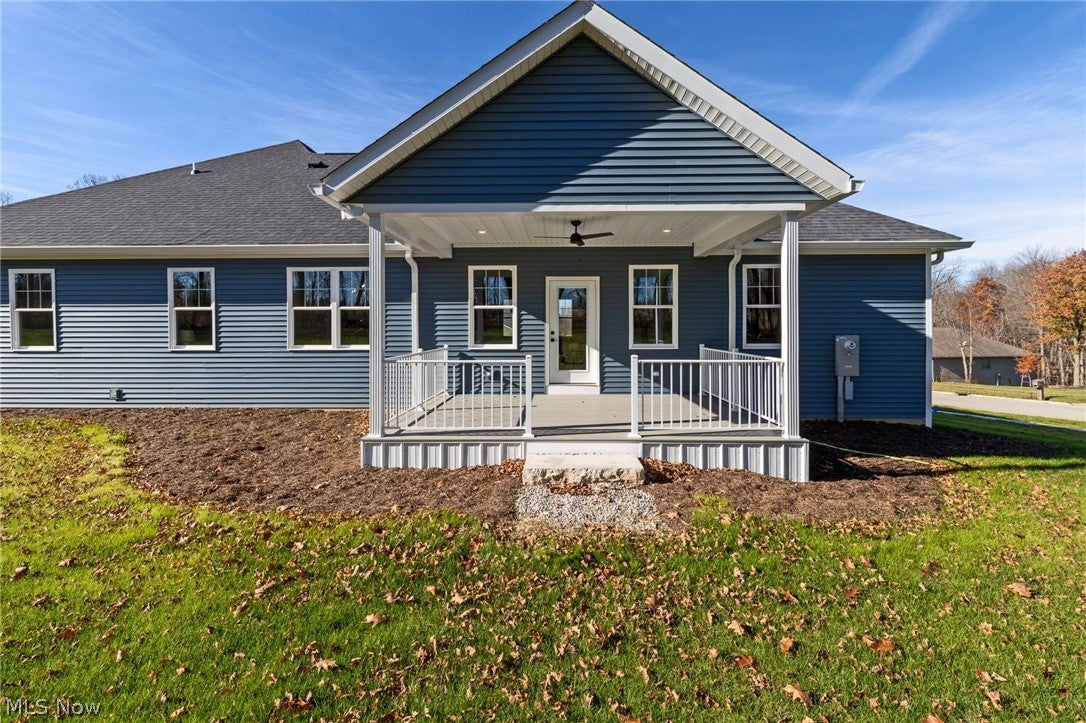
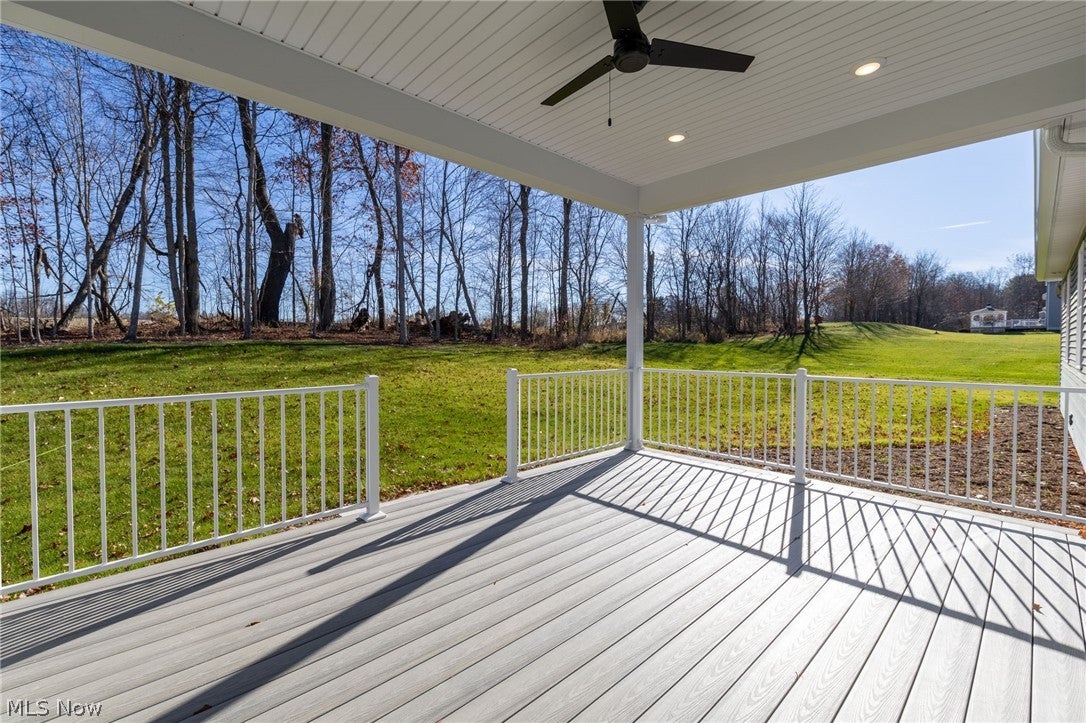
Experience the exceptional quality and craftsmanship of this absolutely stunning new construction home by Hoffman Custom Homes, located in the Lexington Local School District. From the moment you step inside, you’ll appreciate the beautiful finishes, thoughtful design, and impressive features throughout. This 3 bedroom, 2 full and 2 half bathroom ranch home offers 2,254 finished square feet on the main level, plus an additional 613 finished square feet in the lower level featuring a spacious rec room and half bathroom. The breathtaking great room showcases soaring cathedral ceilings and a beautiful stone gas fireplace, creating an inviting space to gather and relax. The luxurious primary suite features two walk-in closets, a custom tiled walk-in shower, and heated tiled floors. Additional highlights include custom Amish built cabinetry throughout, a large pantry, main floor laundry, solid core interior doors, custom poplar trim, and a multi zoned HVAC system. Outside, enjoy a 3 car attached garage, 6’ by 20’ covered front porch, and a 17’ by 12’ covered back deck with composite decking. Every detail of this home comes together beautifully to create a truly exceptional property. Includes a one year builder warranty. Schedule your private tour today and experience this incredible home for yourself!

Save
Ask
Tour
Hide
Share
Listing Snapshot
Price 
$584,900
Days On Site 
2 Days
Bedrooms 
3
Inside Area (SqFt) 
2,867 sqft
Total Baths 
4
Full Baths 
2
Partial Baths 
2
Lot Size 
0.4656 Acres
Year Built 
2026
MLS Number 
5262320
Status 
Active
Property Tax 
$901.68
HOA/Condo/Coop Fees 
N/A
Sq Ft Source 
N/A
Friends & Family
Recent Activity
2 days agoListing first seen on site
2 days agoListing updated with changes from the MLS
General Features
Acres 
0.4656
Attached Garage 
Yes
Foundation 
Block
Garage 
Yes
Garage Spaces 
3
Home Warranty 
Yes
Land Lease 
No
Levels 
One
Number Of Stories 
1
Parking 
AttachedGarageGarage Door Opener
Property Sub Type 
Single Family Residence
Sewer 
Public Sewer
Special Circumstances 
Standard
SqFt Above 
2254
SqFt Below 
613
Style 
Ranch
Water Source 
Public
Interior Features
Basement 
FullPartially Finished
Cooling 
Central Air
Fireplace 
Yes
Fireplace Features 
Gas LogGreat Room
Fireplaces 
1
Heating 
Natural GasForced Air
Interior 
Cathedral Ceiling(s)See RemarksWalk-In Closet(s)
Laundry Features 
Main Level
Main Level Bedrooms 
3
Save
Ask
Tour
Hide
Share
Exterior Features
Construction Details 
StoneVinyl Siding
Exterior 
None
Fencing 
None
Lot Features 
Corner Lot
Other Structures 
None
Patio And Porch 
CoveredDeckPorch
Pool Features 
None
Roof 
Composition
Community Features
Community Features 
Curbs
School District 
Lexington LSD - 7003
Township 
Washington Twp
Financing Terms Available 
CashConventional
Schools
School District
Lexington LSD - 7003
Elementary School
Unknown
Middle School
Unknown
High School
Unknown
Listing courtesy of Stephanie Webb of Keller Williams Legacy Group Realty


The data relating to real estate for sale on this website comes in part from the Internet Data Exchange program of MLS NOW. Real estate listings held by brokerage firms other than are marked with the Internet Data Exchange logo and detailed information about them includes the name of the listing broker(s). The photos may be altered, edited, enhanced or virtually staged. Information Deemed Reliable But Not Guaranteed. Copyright 2026 - Multiple Listing Service, Inc. – All Rights Reserved.

Neighborhood & Commute
Source: Walkscore
Disclosure: Community information and market data powered by Constellation Data Labs. Information is deemed reliable but not guaranteed.
Save
Ask
Tour
Hide
Share