
8142 W Ridge RoadElyria, OH 44035
Mortgage Calculator
Monthly Payment (Est.)
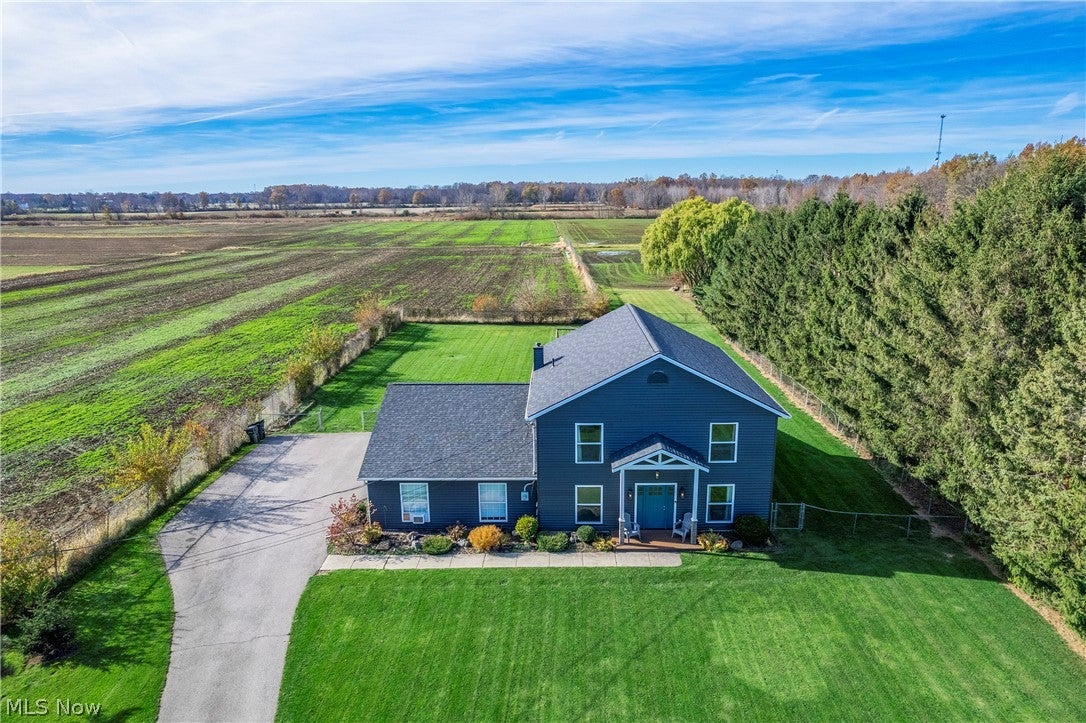
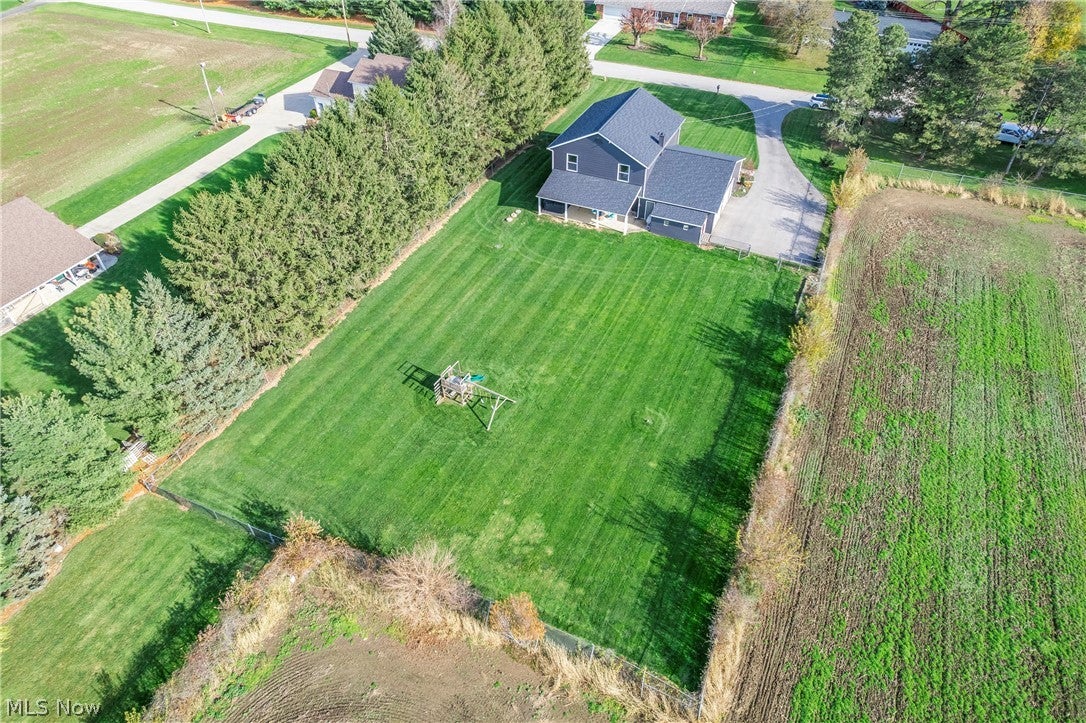
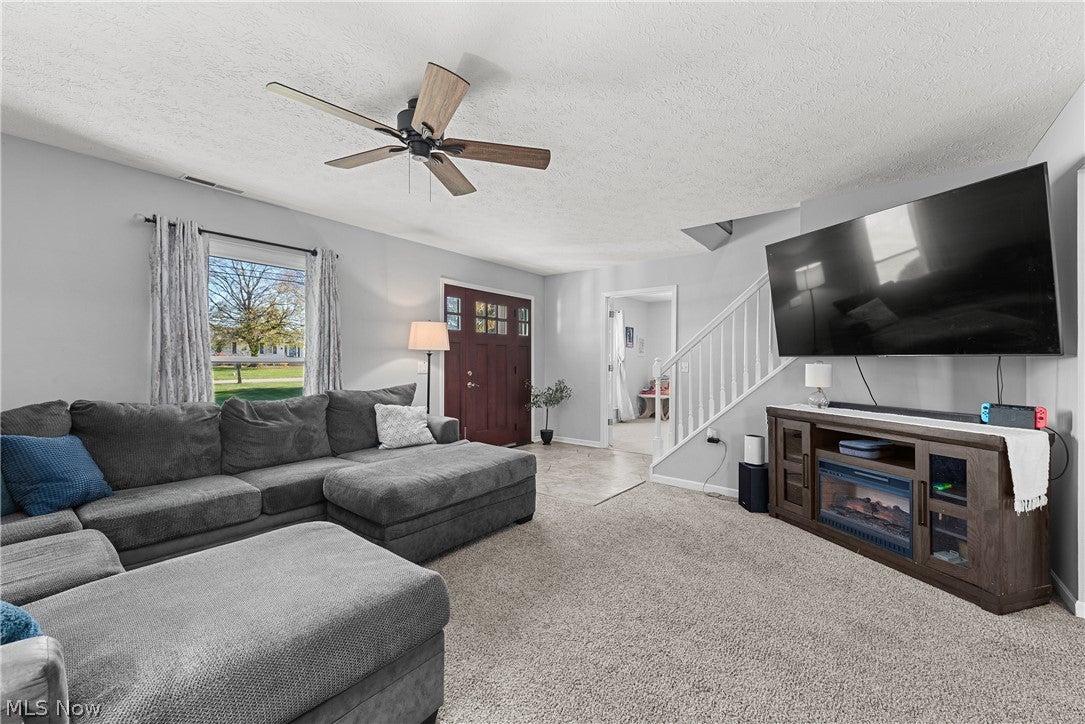
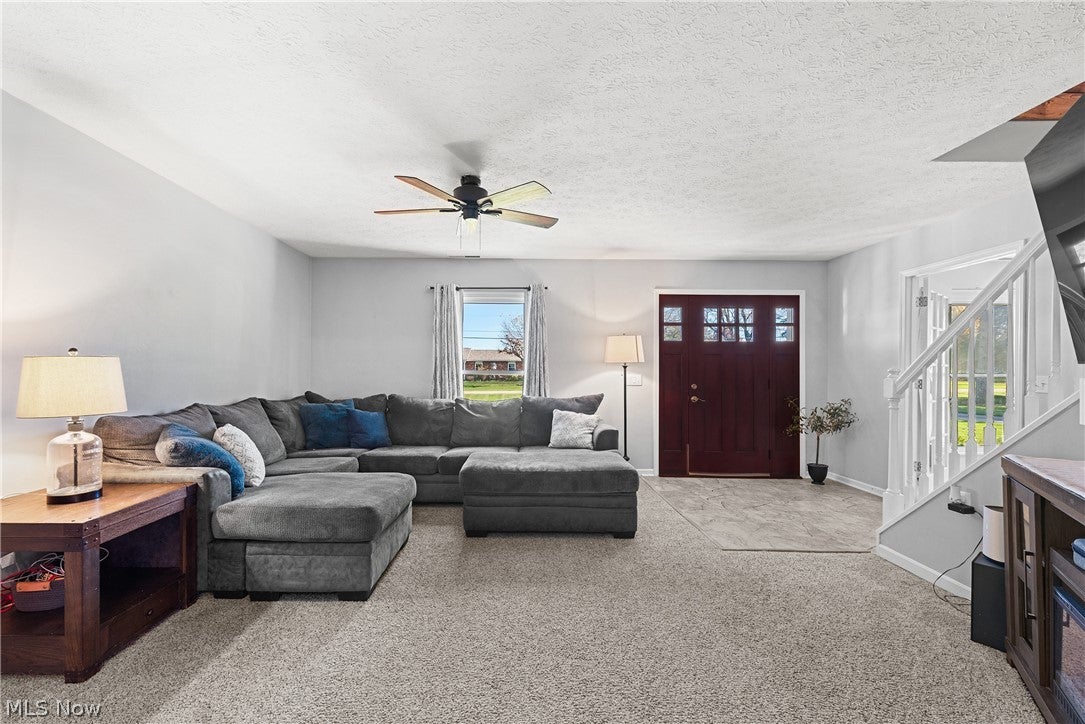
Enter an interest rate to see your estimated monthly payment.Space, versatility, privacy, and a great location—this home has it all! Situated on a beautiful .80-acre lot on a dead-end street, this spacious 4-bedroom, 2.5-bath home offers 2560 sq ft and room to spread out both inside and out! The generously sized kitchen and dining area provide plenty of space for everyday meals, gatherings, and entertaining, while the formal dining room and comfortable living room offer additional areas to enjoy. A convenient first-floor utility room is located just off the garage, along with a versatile bonus room that could serve as a home office, playroom, guest bedroom, or whatever best suits your needs. Upstairs, you'll find an impressive primary suite featuring a private full bath, walk-in closet, additional closet space, and its own sitting area—perfect for a nursery, dressing room, exercise space, or private retreat. Three additional spacious bedrooms complete the second floor. The oversized 2-car garage offers even more possibilities with an adjoining area currently used as a workout room that could easily serve as a family room, hobby space, or be converted to a third garage bay. An attached storage shed provides additional convenience. Step outside and enjoy the covered patio overlooking the fenced backyard, an ideal setting for relaxing, entertaining, or simply taking in the beautiful sunsets. The extended concrete driveway offers plenty of additional parking, while the private .80-acre setting provides room to enjoy the outdoors. Tucked away on a dead-end street yet conveniently located near shopping, restaurants, major highways, and everyday amenities, this property offers the perfect combination of space, flexibility, and convenience. So many possibilities, inside and out—come see how this home can fit your lifestyle!
| 14 hours ago | Status changed to Active | |
| 14 hours ago | Listing updated with changes from the MLS | |
| 3 days ago | Listing first seen on site |

The data relating to real estate for sale on this website comes in part from the Internet Data Exchange program of MLS NOW. Real estate listings held by brokerage firms other than are marked with the Internet Data Exchange logo and detailed information about them includes the name of the listing broker(s). The photos may be altered, edited, enhanced or virtually staged. Information Deemed Reliable But Not Guaranteed. Copyright 2026 - Multiple Listing Service, Inc. – All Rights Reserved.