
1327 Titleist DriveAkron, OH 44312
Mortgage Calculator
Monthly Payment (Est.)
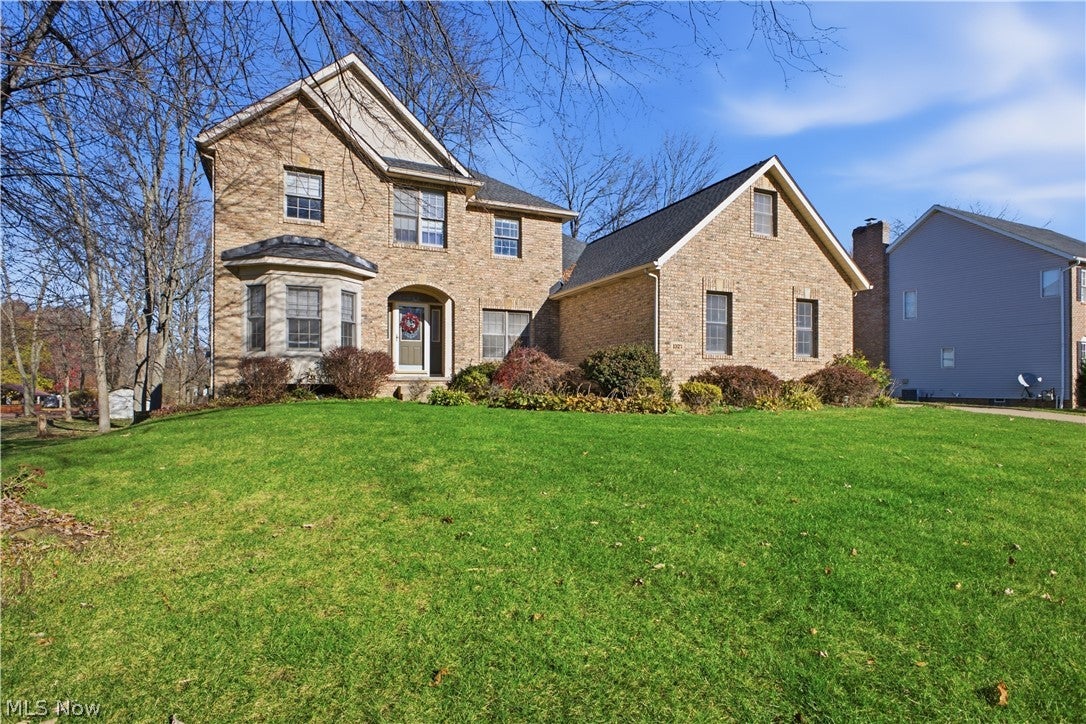
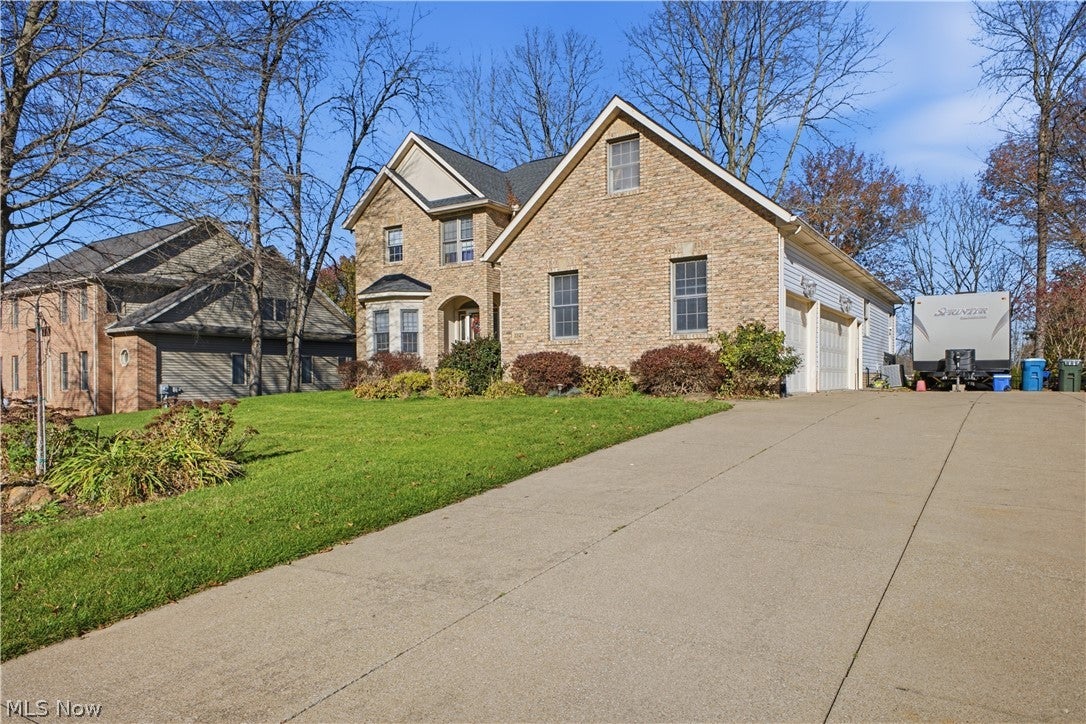
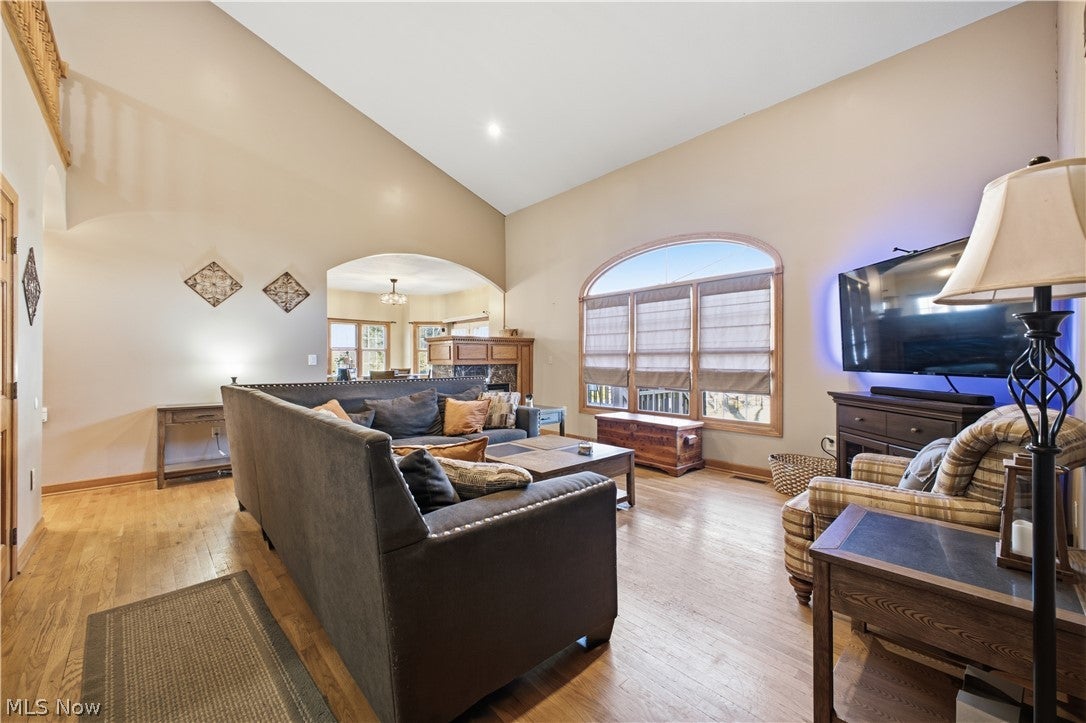
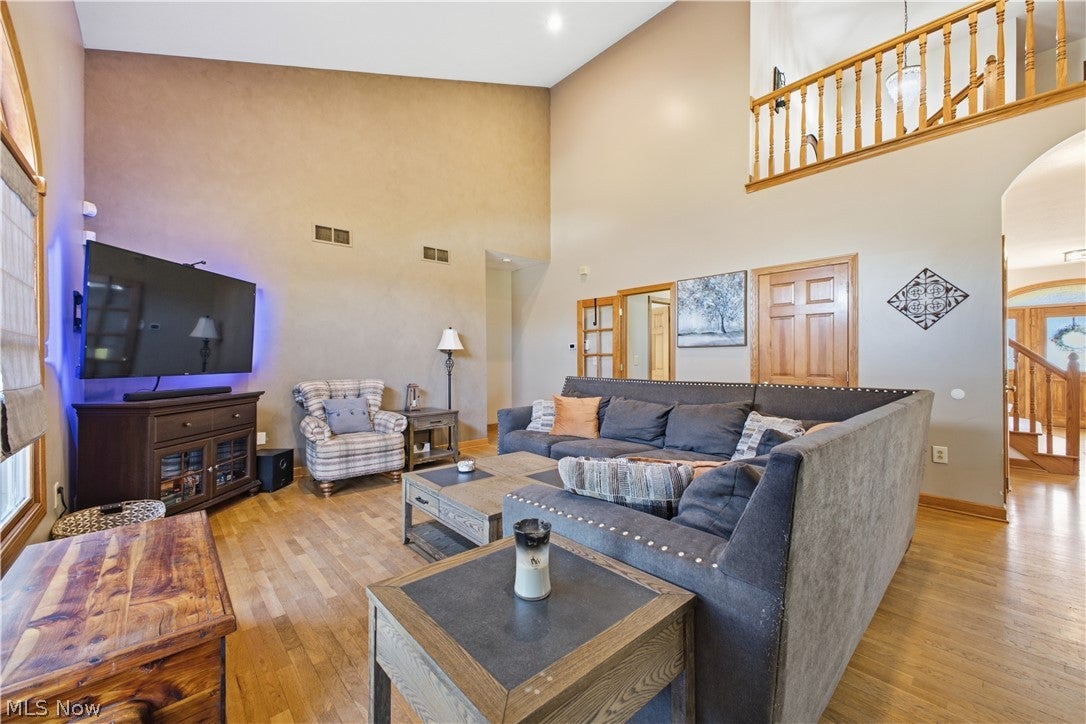
Enter an interest rate to see your estimated monthly payment.Stunning Four-Bedroom Home in the Highly Desirable Chenoweth Country Club Community! Welcome to this exceptional 4-bedroom, 4-full-bath home situated on a beautiful half-acre lot in the sought-after Chenoweth Country Club community! Offering the perfect blend of elegance, spacious living, and everyday comfort, this home truly has it all! Step inside and admire the beautifully crafted hardwood floors and attention to detail throughout. The spacious formal living and dining rooms feature a charming corner fireplace, creating the perfect setting for entertaining or relaxing. The impressive kitchen offers granite countertops, maple cabinetry, stainless steel appliances, and abundant storage and workspace. Just off the kitchen, the dining area provides walkout access to the expansive back deck, perfect for morning coffee, evening relaxation, and outdoor entertaining. The convenient first-floor primary suite features beautiful hardwood flooring and a full private bath. Upstairs, you'll find generously sized bedrooms with hardwood floors, spacious closets, and a Jack-and-Jill bathroom. The walkout lower level is an entertainer's dream, complete with a large recreation area, secondary kitchen, and additional living space with direct access to the back patio. Perfect for hosting gatherings or accommodating guests! Additional highlights include an attached three-car garage with plenty of room for vehicles, storage, hobbies, or a workshop. With its half-acre setting, desirable location, beautiful finishes, and incredible indoor and outdoor living spaces, this home offers an exceptional opportunity to enjoy the very best of Chenoweth Country Club living. A must-see property with room to live, entertain, and enjoy!
| 2 days ago | Listing first seen on site | |
| 2 days ago | Listing updated with changes from the MLS |

The data relating to real estate for sale on this website comes in part from the Internet Data Exchange program of MLS NOW. Real estate listings held by brokerage firms other than are marked with the Internet Data Exchange logo and detailed information about them includes the name of the listing broker(s). The photos may be altered, edited, enhanced or virtually staged. Information Deemed Reliable But Not Guaranteed. Copyright 2026 - Multiple Listing Service, Inc. – All Rights Reserved.