70 Oak Crest Drive, Washington, WV, 26181

Save
Ask
Tour
Hide
Share
$345,000
2 Days On Site

70 Oak Crest Drive
Washington, WV 26181

For Sale|Single Family Residence|Active
5
Beds
2
Total Baths
2
Full Baths
2,300
SqFt
$150
/SqFt
1992
Built
County:
Wood
Call Now: 330-440-3253
Is this the listing for you? We can help make it yours.
330-440-3253
70 Oak Crest Drive70 Oak Crest Drive70 Oak Crest Drive70 Oak Crest Drive
Save
Ask
Tour
Hide
Share

Mortgage Calculator

Monthly Payment (Est.)

Enter an interest rate to see your estimated monthly payment.
Calculator powered by Showcase IDX, a Constellation1 Company. Copyright ©2026 Information is deemed reliable but not guaranteed.

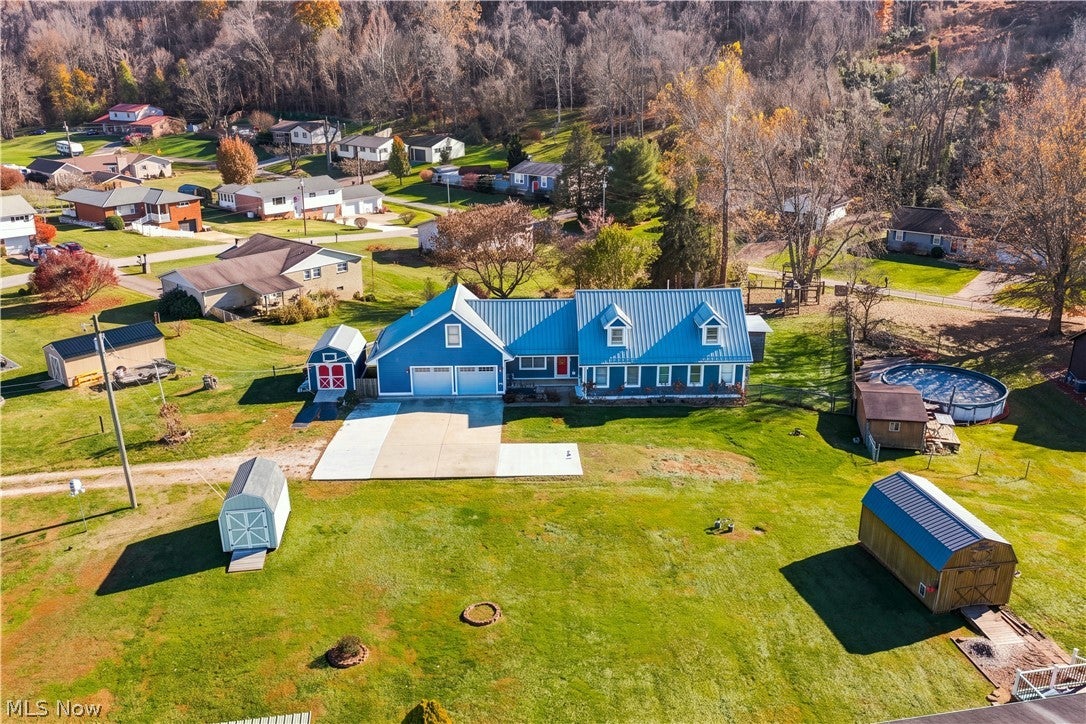
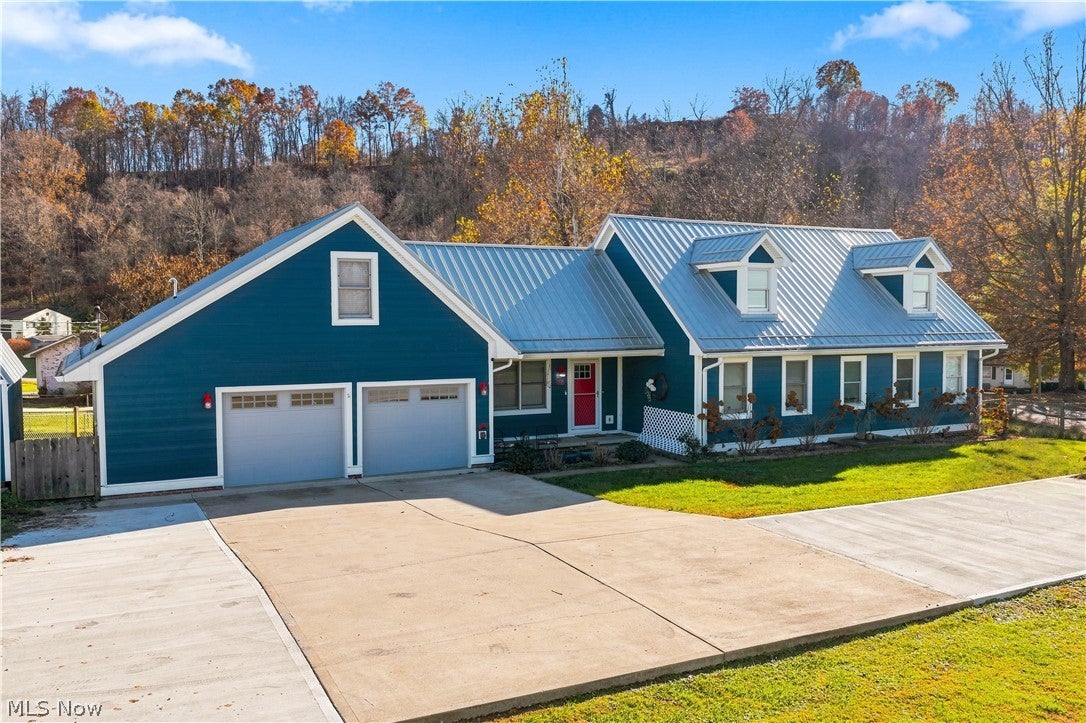
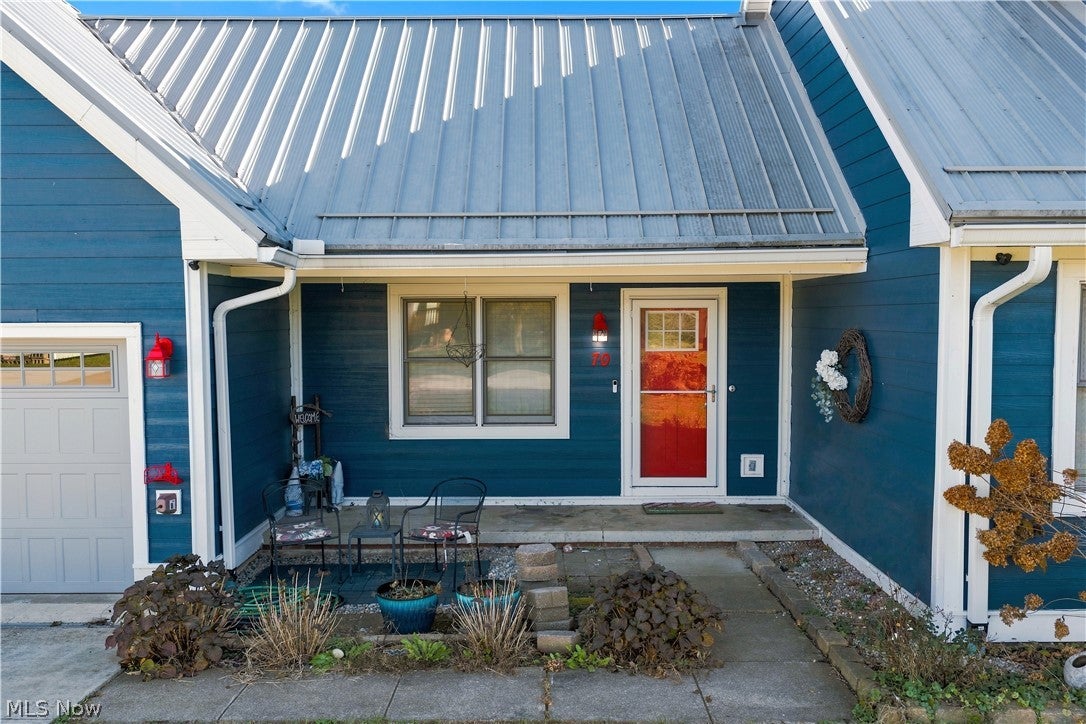
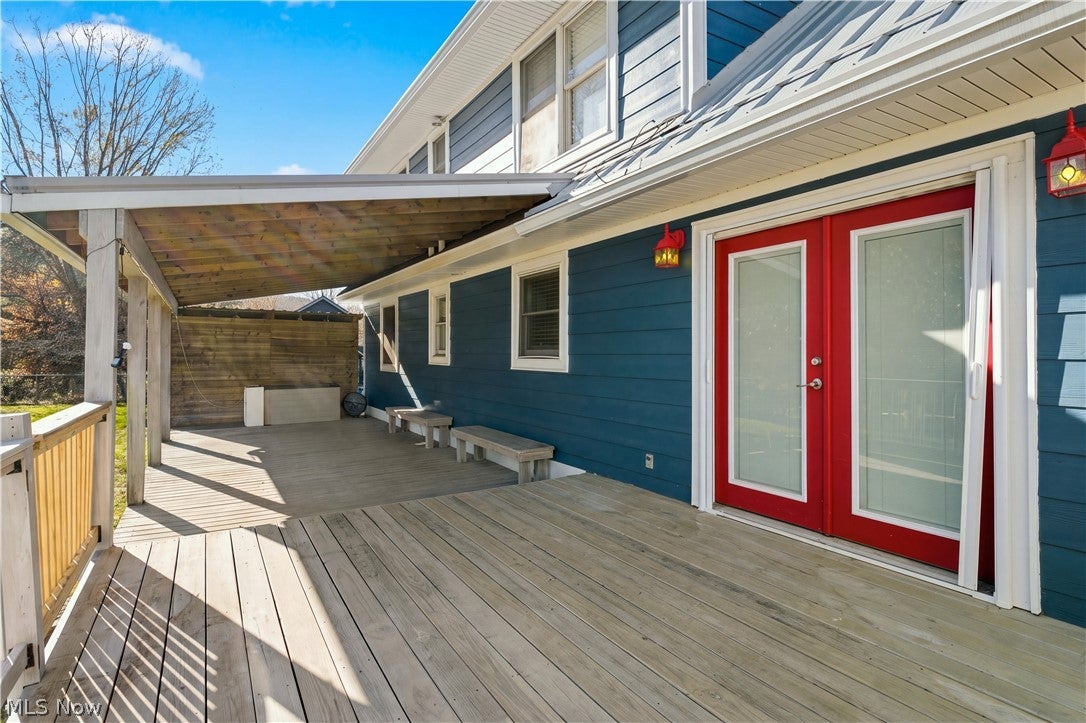
Charming Cape Cod style meets thoughtful updates in this inviting 5-bedroom, 2-bath home, ready for its next chapter! Picture starting your morning in the remodeled kitchen, enjoying the fresh, updated feel, stainless steel appliances, and gas stove before heading out for the day. With fresh paint, remodeled bathrooms, and a versatile layout, there is room to make this home fit the way you live. Need space to spread out? Five bedrooms offer flexibility for family, guests, or hobbies, while the loft provides another option for a home office, creative space, or cozy retreat if not needed as a bedroom. Main-floor laundry adds everyday convenience, making busy mornings and evenings a little easier. When it's time to slow down, open the French doors from the dining area and step onto the covered back deck, an inviting spot for morning coffee, outdoor entertaining, or relaxing at the end of the day. Hardie plank siding, a metal roof, fenced backyard, a gas on-demand water heater, and a furnace and A/C all less than five years old add even more appeal and comfort. With timeless Cape Cod charm, valuable updates, and room to live, work, and grow, this home checks so many boxes. Imagine making the covered back deck your favorite spot and turning all that flexible space into something uniquely yours. Your next chapter starts here. Come see why this one feels like home.

Save
Ask
Tour
Hide
Share
Listing Snapshot
Price 
$345,000
Days On Site 
2 Days
Bedrooms 
5
Inside Area (SqFt) 
2,300 sqft
Total Baths 
2
Full Baths 
2
Partial Baths 
N/A
Lot Size 
0.75 Acres
Year Built 
1992
MLS Number 
5262452
Status 
Active
Property Tax 
$846
HOA/Condo/Coop Fees 
N/A
Sq Ft Source 
N/A
Friends & Family
Recent Activity
2 days agoListing first seen on site
2 days agoListing updated with changes from the MLS
General Features
Acres 
0.75
Attached Garage 
Yes
Garage 
Yes
Garage Spaces 
2
Land Lease 
No
Levels 
Two
Parking 
AttachedDrivewayGarage
Property Condition 
Updated/Remodeled
Property Sub Type 
Single Family Residence
Sewer 
Public Sewer
Special Circumstances 
Standard
SqFt Above 
2300
Style 
Cape Cod
Water Source 
Public
Interior Features
Appliances 
DishwasherRangeRefrigerator
Cooling 
Central Air
Heating 
Forced Air
Laundry Features 
Main Level
Main Level Bedrooms 
3
Bathroom 
Dimensions - 8 x 8Level - First
Bedroom 
Dimensions - 13 x 18Level - Second
Dining Room 
Dimensions - 12 x 20Level - First
Kitchen 
Dimensions - 12 x 10Level - First
Living Room 
Dimensions - 12 x 15Level - First
Loft 
Dimensions - 15 x 20Level - Second
PrimaryBathroom 
Dimensions - 7 x 7Level - Second
PrimaryBedroom 
Dimensions - 9 x 18Level - First
Save
Ask
Tour
Hide
Share
Exterior Features
Construction Details 
HardiPlank Type
Lot Features 
Back Yard
Patio And Porch 
CoveredDeck
Roof 
Shingle
Community Features
School District 
Wood-Parkersburg HS
Township 
Lubeck
Financing Terms Available 
CashConventionalFHAUSDA LoanVA Loan
Schools
School District
Wood-Parkersburg HS
Elementary School
Unknown
Middle School
Unknown
High School
Unknown
Listing courtesy of Tiffany Cox of EXIT Riverbend Realty


The data relating to real estate for sale on this website comes in part from the Internet Data Exchange program of MLS NOW. Real estate listings held by brokerage firms other than are marked with the Internet Data Exchange logo and detailed information about them includes the name of the listing broker(s). The photos may be altered, edited, enhanced or virtually staged. Information Deemed Reliable But Not Guaranteed. Copyright 2026 - Multiple Listing Service, Inc. – All Rights Reserved.

Neighborhood & Commute
Source: Walkscore
Disclosure: Community information and market data powered by Constellation Data Labs. Information is deemed reliable but not guaranteed.
Save
Ask
Tour
Hide
Share