
2383 Mcmackin RoadMadison, OH 44057
Mortgage Calculator
Monthly Payment (Est.)
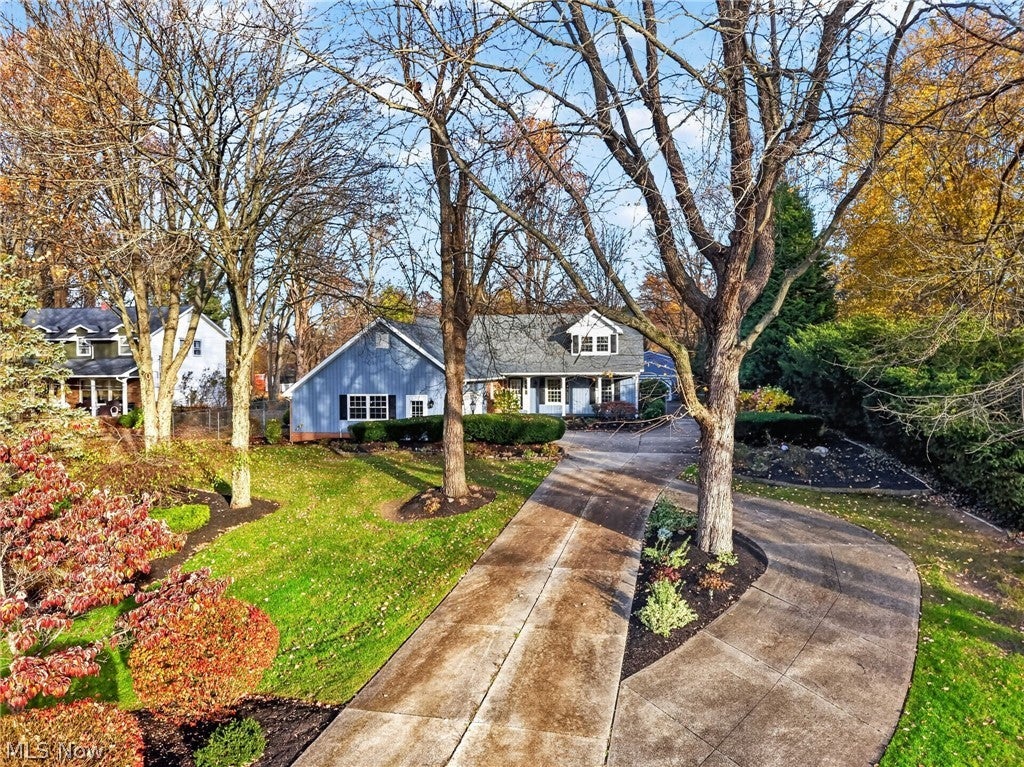
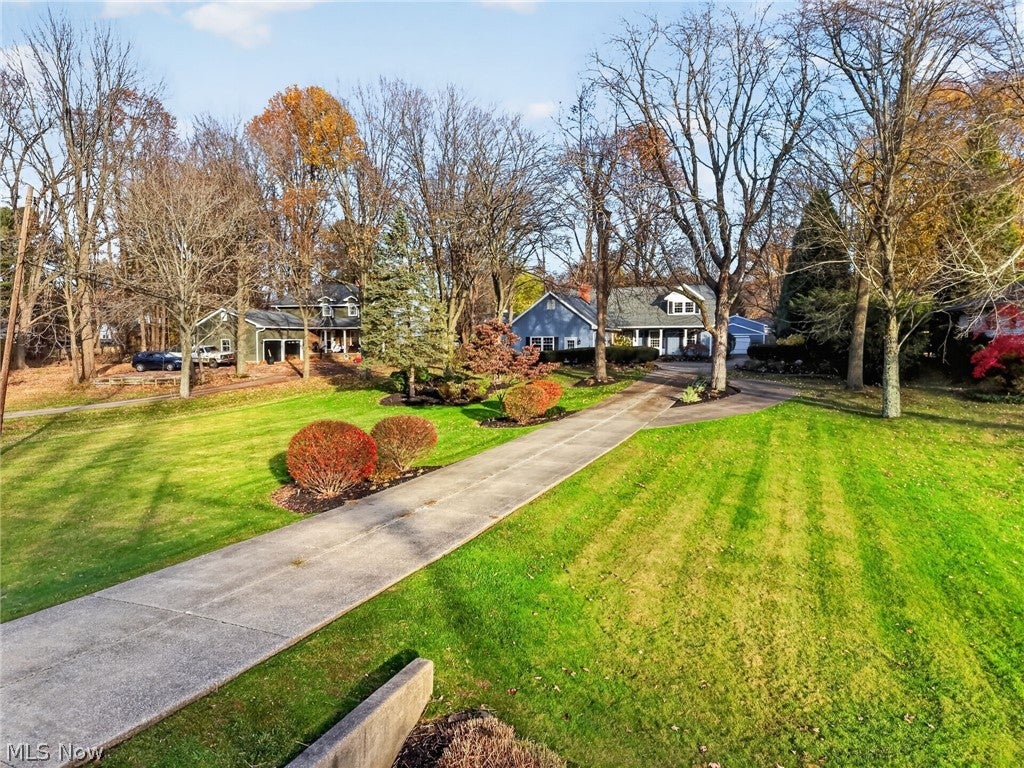
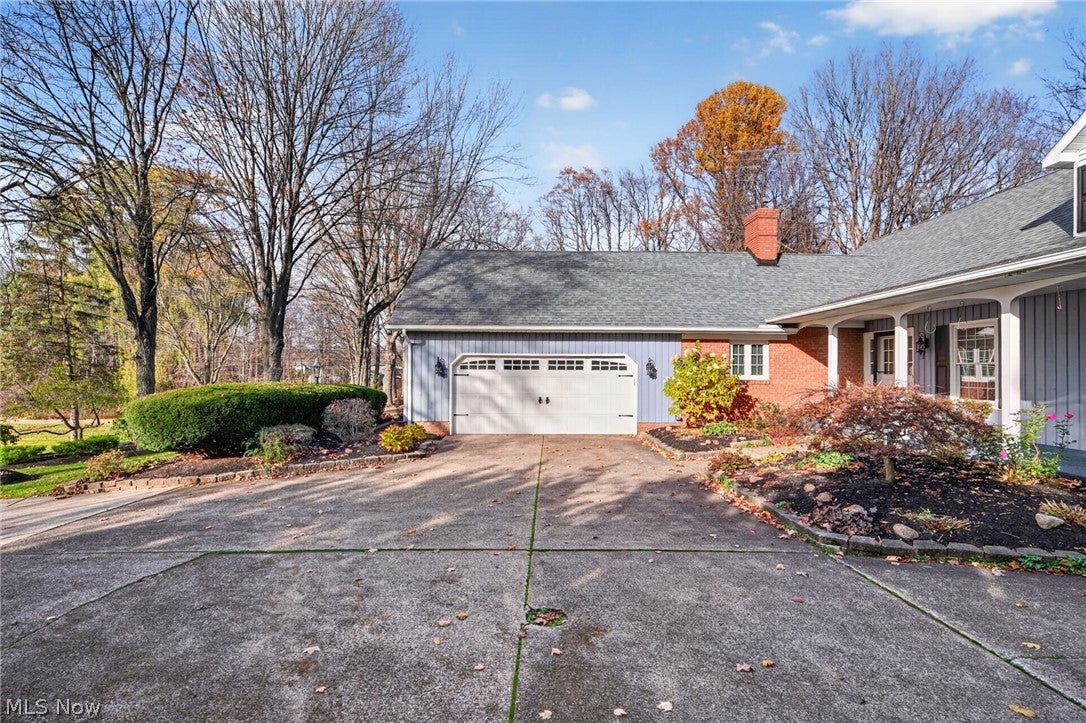
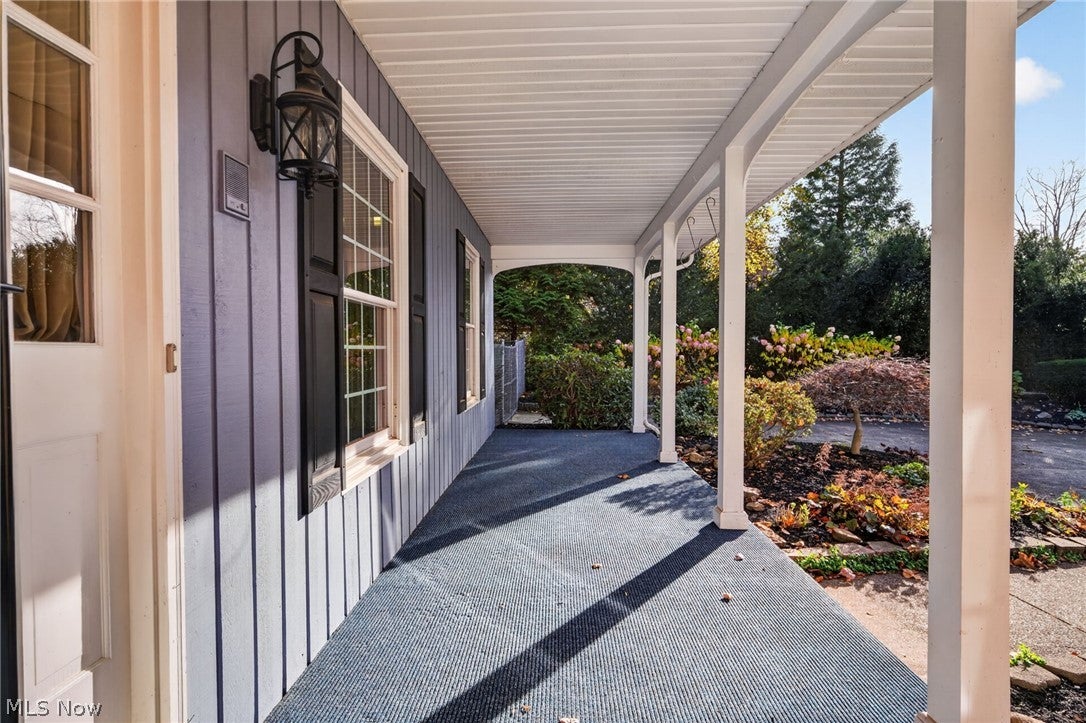
Enter an interest rate to see your estimated monthly payment.Set back from the road in a desirable neighborhood, this meticulously maintained Cape Cod makes a memorable first impression with its circular concrete driveway and inviting setting. With nearly 3,300 square feet, 5 spacious bedrooms, 3 full baths, and garage parking for 6 vehicles, it offers an uncommon combination of generous living space w/room for the hobbies you love. Two separate living areas give everyone room to spread out, while the formal dining room is ready for a beautifully set table and the eat-in kitchen is a comfortable spot for everyday meals. The main level features 2 generously sized bedrooms, 2 full baths, and a spacious laundry room. Upstairs, you’ll find 3 more bedrooms and a full bath. One of the upstairs bedrooms is especially large, with abundant closet space. That bedroom also provides direct access to the expansive walk-in attic, making seasonal storage easy to reach. The enclosed back porch overlooks the fully fenced backyard, a stamped concrete patio and a large side deck offer 2 inviting spots to relax or entertain outdoors. The attached 2 car garage provides convenient access to the home in any weather. The detached 4 car garage is a standout of its own, with a distinctive black-and-white checkerboard floor that’s right at home with a car collection, or a favorite hobby. A whole-house generator adds peace of mind, the list of updates are a furnace installed in March 2026, a hot water tank 2 years old, and a roof/Gutter Helmet gutter protection 3 years old. The heat pump and whole-house generator are both approximately 5 years old. What makes this home so special is how beautifully the setting, the neighborhood, and the space come together. Its setback gives it a gracious presence from the moment you pull in, and nearly 3,300 square feet give you room to host the holidays, enjoy a quiet afternoon on the porch, and settle into everyday life with space to spare. It’s a beautiful Cape Cod in a neighborhood you’ll be glad to come home to.
| yesterday | Listing first seen on site | |
| yesterday | Listing updated with changes from the MLS |

The data relating to real estate for sale on this website comes in part from the Internet Data Exchange program of MLS NOW. Real estate listings held by brokerage firms other than are marked with the Internet Data Exchange logo and detailed information about them includes the name of the listing broker(s). The photos may be altered, edited, enhanced or virtually staged. Information Deemed Reliable But Not Guaranteed. Copyright 2026 - Multiple Listing Service, Inc. – All Rights Reserved.