4394 W 10th Street, Cleveland, OH, 44109

Save
Ask
Tour
Hide
Share
$189,900
2 Days On Site

4394 W 10th Street
Cleveland, OH 44109

For Sale|Single Family Residence|Active
3
Beds
1
Total Bath
1
Full Bath
1,560
SqFt
$122
/SqFt
1944
Built
Subdivision:
Valley View
County:
Cuyahoga
Call Now: 330-440-3253
Is this the listing for you? We can help make it yours.
330-440-3253
4394 W 10th Street4394 W 10th Street4394 W 10th Street4394 W 10th Street
Save
Ask
Tour
Hide
Share

Mortgage Calculator

Monthly Payment (Est.)

Enter an interest rate to see your estimated monthly payment.
Calculator powered by Showcase IDX, a Constellation1 Company. Copyright ©2026 Information is deemed reliable but not guaranteed.

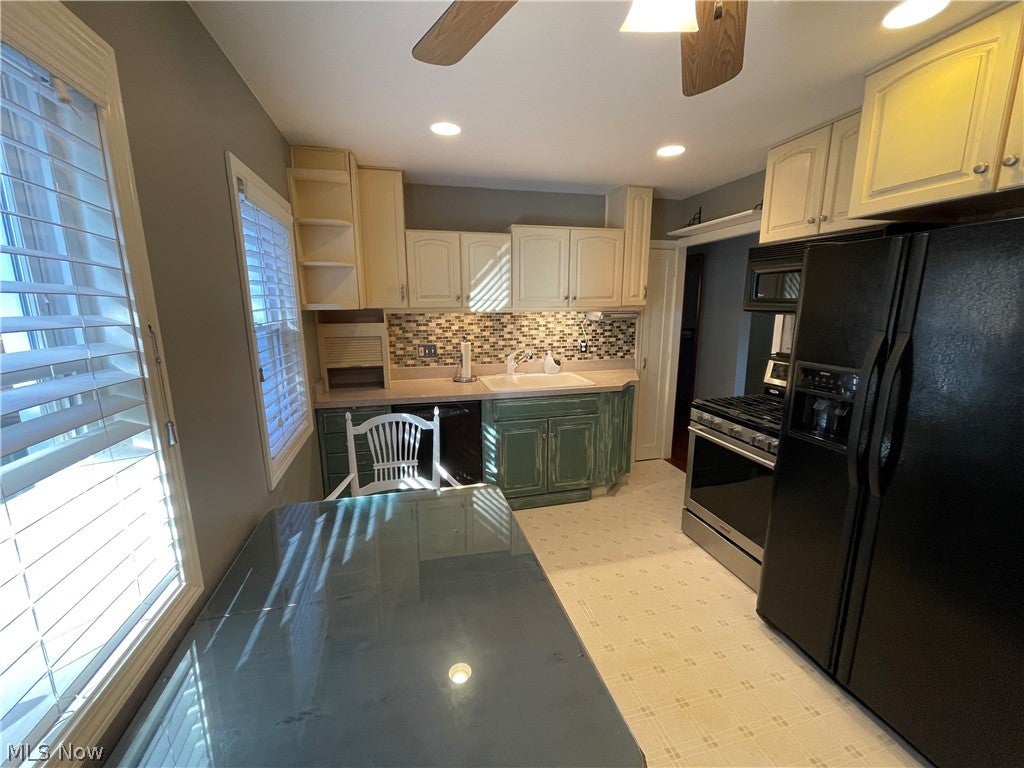
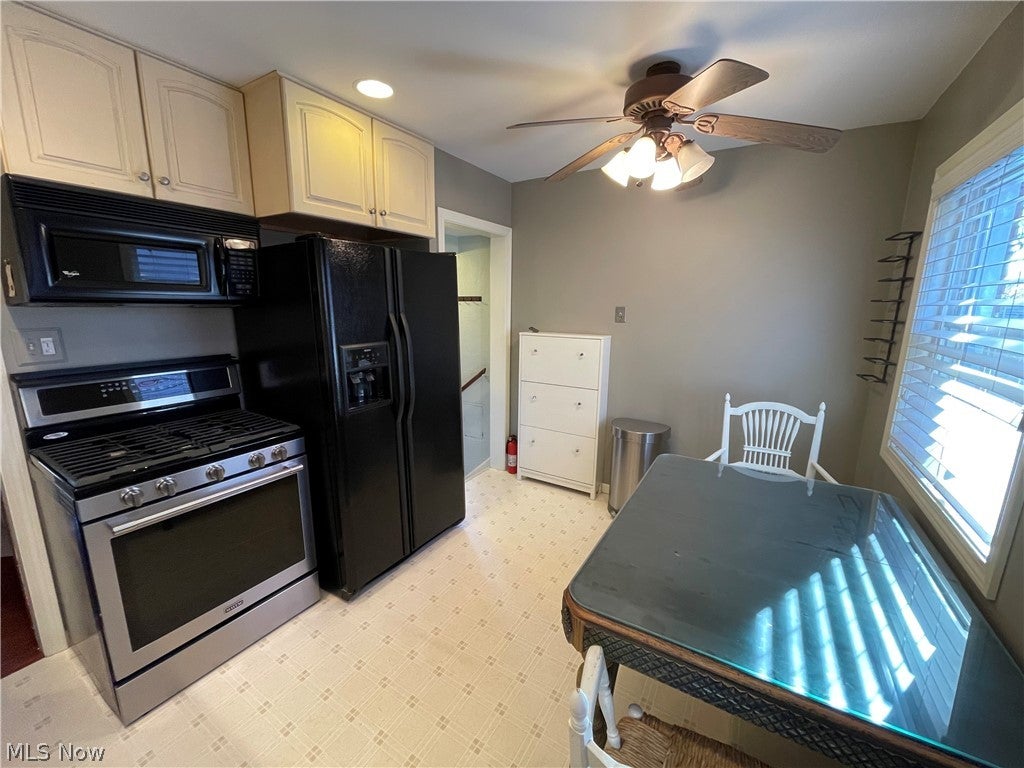
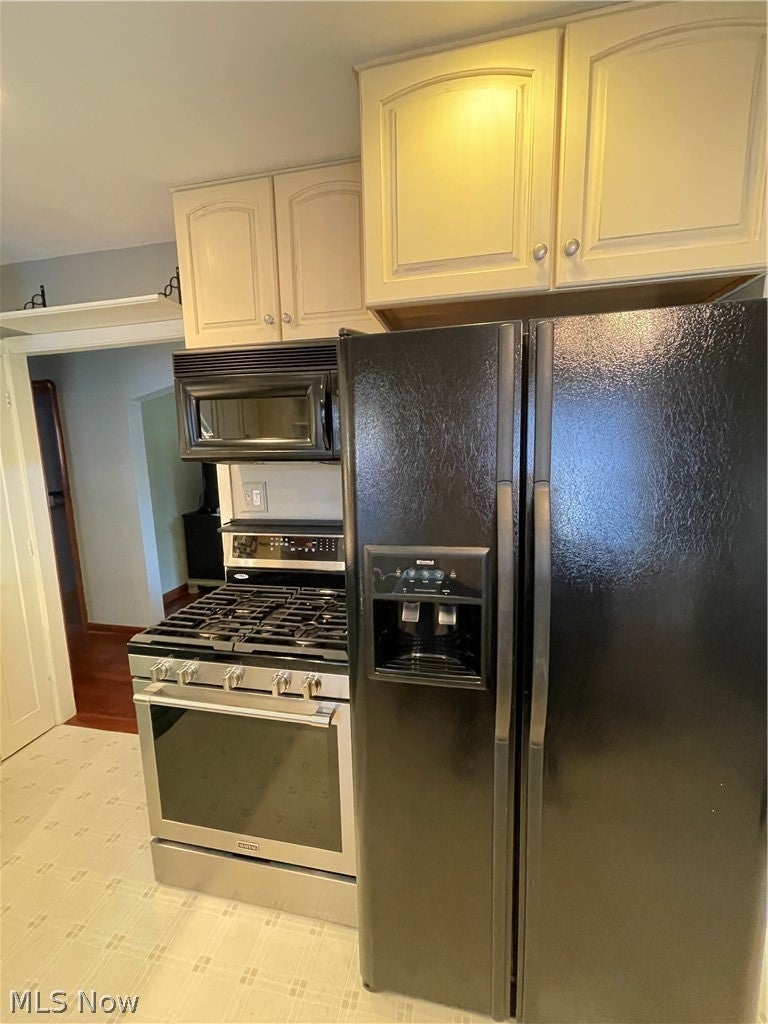
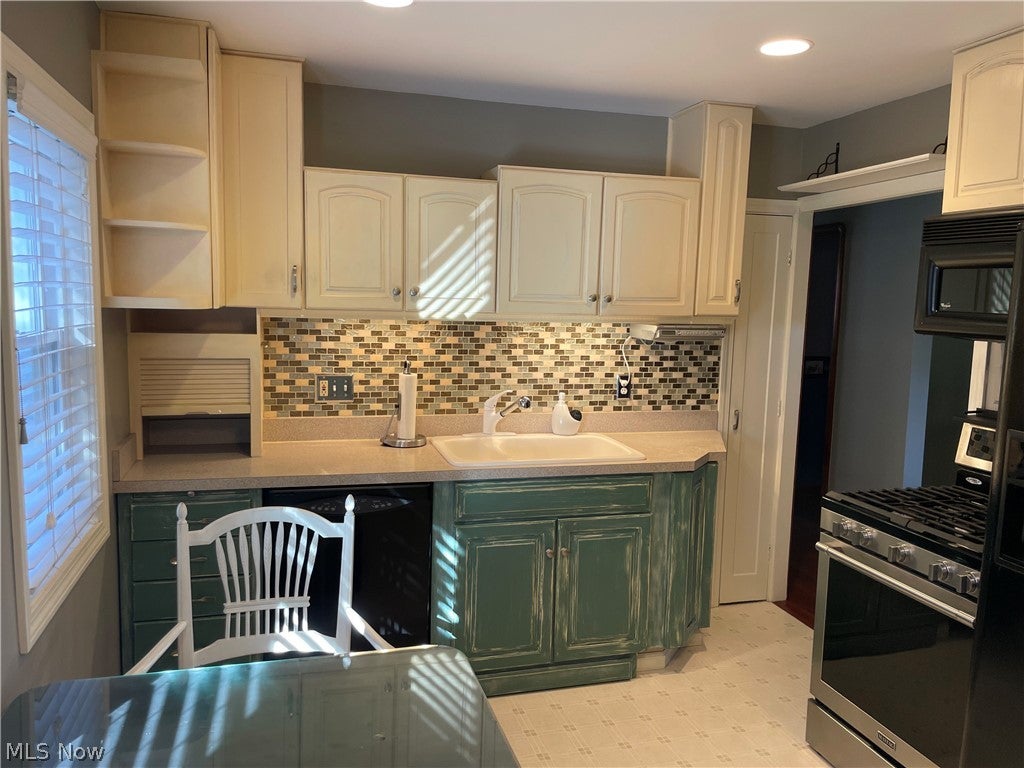
Welcome to this charming three-bedroom brick bungalow located in the desirable South Hills neighborhood of Cleveland! This inviting home offers a warm and comfortable atmosphere with hardwood floors throughout the first floor, updated full bath and eat-in kitchen with dishwasher and microwave. Stove approx. 3yreas old. The spacious second-floor primary bedroom features beautiful knotty pine woodwork, creating a cozy retreat, along with a walk-in closet, built in cabinets, and drawers. The partially finished basement provides additional living space and versatility. Outside, enjoy the privacy of a fenced-in backyard featuring a stamped concrete patio, perfect for relaxing or entertaining. An oversized 22’ x 14’ garage, constructed in 2011, offers plenty of room for parking and storage. Roof replaced in 2010. Additional improvements include windows installed in 2011 and a hot water tank replaced in 2026. All kitchen appliances stay! A wonderful opportunity to own a well-maintained home in a convenient Cleveland location. Don’t miss this one!

Save
Ask
Tour
Hide
Share
Listing Snapshot
Price 
$189,900
Days On Site 
2 Days
Bedrooms 
3
Inside Area (SqFt) 
1,560 sqft
Total Baths 
1
Full Baths 
1
Partial Baths 
N/A
Lot Size 
0.094 Acres
Year Built 
1944
MLS Number 
5262475
Status 
Active
Property Tax 
$3,775
HOA/Condo/Coop Fees 
N/A
Sq Ft Source 
N/A
Friends & Family
Recent Activity
yesterdayStatus changed to Active
yesterdayListing updated with changes from the MLS
3 days agoListing first seen on site
General Features
Acres 
0.094
Foundation 
Block
Garage 
Yes
Garage Spaces 
2
Land Lease 
No
Levels 
One and One Half
Parking 
DrivewayDetachedGarageGarage Door Opener
Property Sub Type 
Single Family Residence
Sewer 
Public Sewer
Special Circumstances 
Standard
SqFt Above 
1170
SqFt Below 
390
Style 
Bungalow, Cape Cod
Water Source 
Public
Interior Features
Appliances 
DryerDishwasherMicrowaveRangeRefrigeratorWasher
Basement 
FullFinishedPartially Finished
Cooling 
Ceiling Fan(s)Central Air
Heating 
Forced Air
Interior 
BookcasesBuilt-in FeaturesCeiling Fan(s)Eat-in Kitchen
Laundry Features 
Electric Dryer HookupGas Dryer HookupIn BasementLower Level
Main Level Bedrooms 
2
Window Features 
Double Pane WindowsInsulated Windows
Bedroom 
Dimensions - 13 x 9Level - First
EatInKitchen 
Dimensions - 12 x 8Level - FirstFeatures - Built-in Features, Laminate Counters
Living Room 
Dimensions - 15 x 12Level - First
PrimaryBedroom 
Dimensions - 18 x 11Level - SecondFeatures - Bookcases, Built-in Features, Natural Woodwork, Walk-In Closet(s)
Save
Ask
Tour
Hide
Share
Exterior Features
Construction Details 
Brick
Exterior 
Fire PitLighting
Fencing 
Back YardPartialWood
Lot Features 
Back Yard
Patio And Porch 
Patio
Roof 
Asphalt
Windows/Doors 
Double Pane WindowsInsulated Windows
Community Features
School District 
Cleveland Municipal - 1809
Township 
Cleveland
Financing Terms Available 
CashConventionalFHAVA Loan
Schools
School District
Cleveland Municipal - 1809
Elementary School
Unknown
Middle School
Unknown
High School
Unknown
Listing courtesy of William J Donnelly of JMG Ohio


The data relating to real estate for sale on this website comes in part from the Internet Data Exchange program of MLS NOW. Real estate listings held by brokerage firms other than are marked with the Internet Data Exchange logo and detailed information about them includes the name of the listing broker(s). The photos may be altered, edited, enhanced or virtually staged. Information Deemed Reliable But Not Guaranteed. Copyright 2026 - Multiple Listing Service, Inc. – All Rights Reserved.

Neighborhood & Commute
Source: Walkscore
Disclosure: Community information and market data powered by Constellation Data Labs. Information is deemed reliable but not guaranteed.
Save
Ask
Tour
Hide
Share