
26339 Bluebird CoveOakwood Village, OH 44146
Mortgage Calculator
Monthly Payment (Est.)
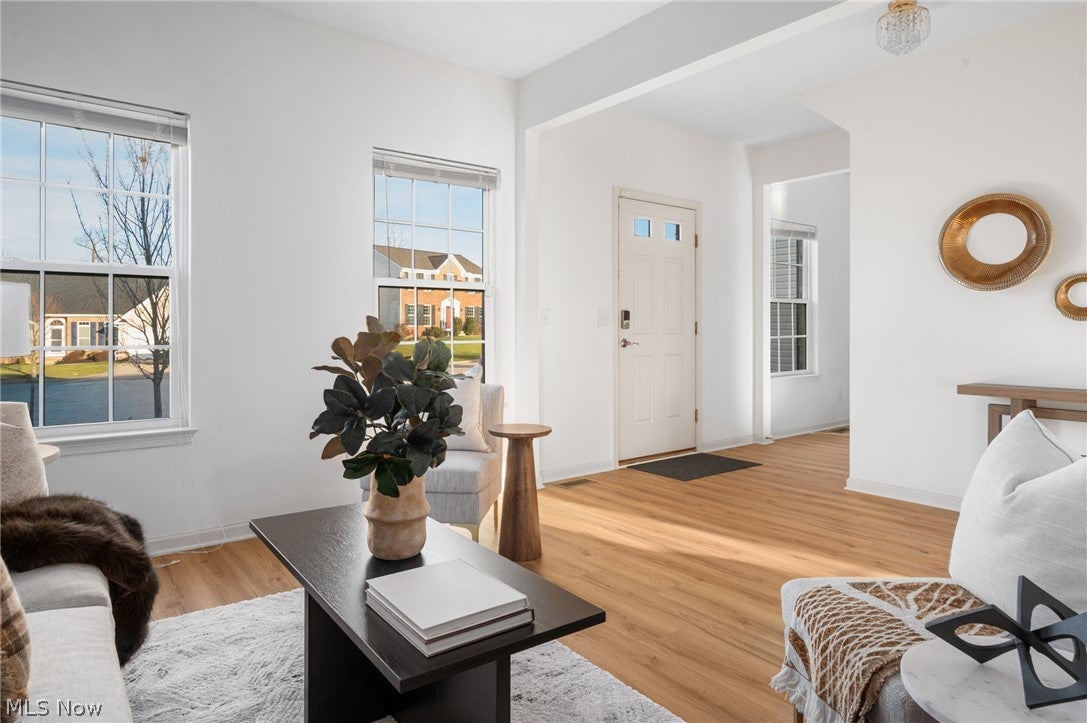
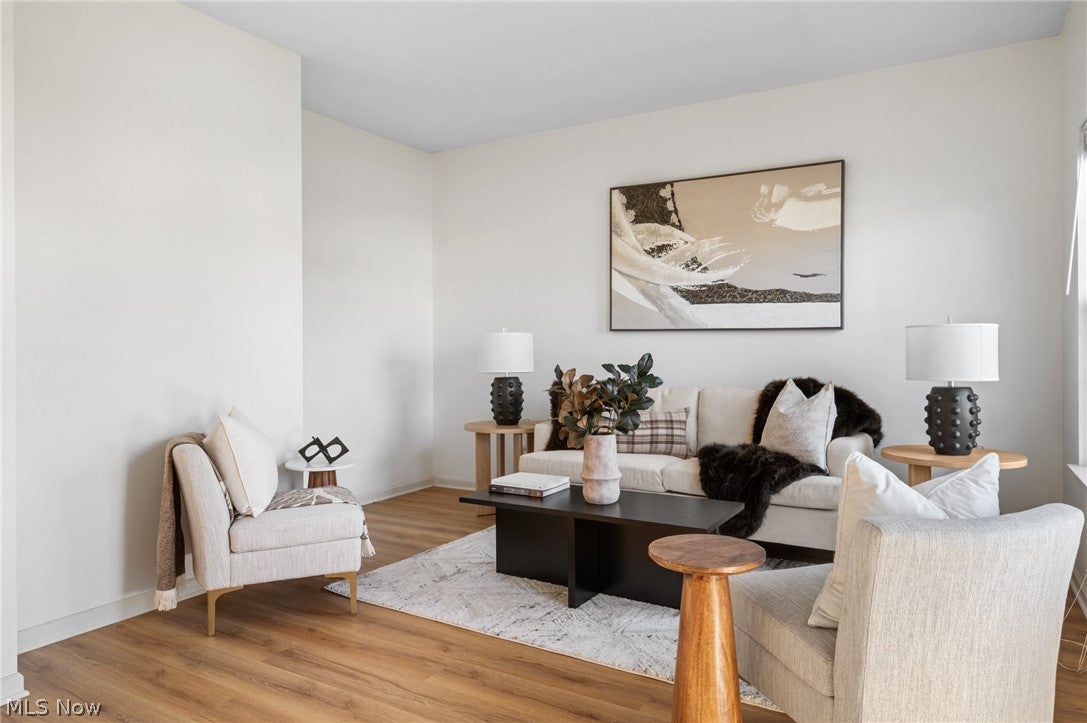
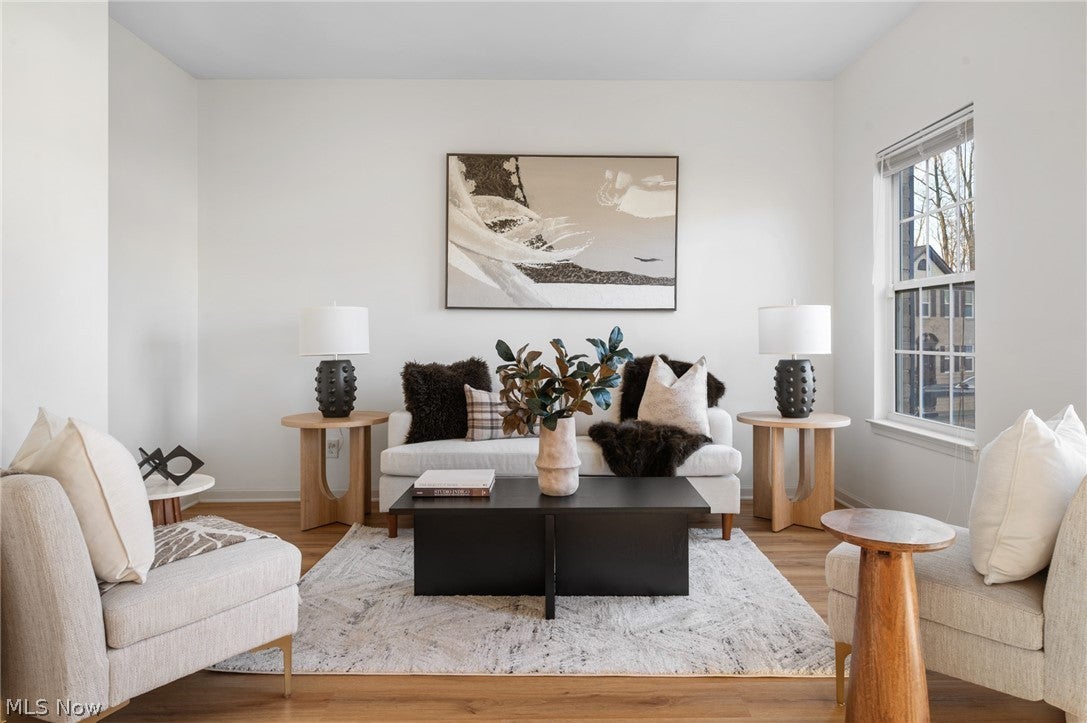
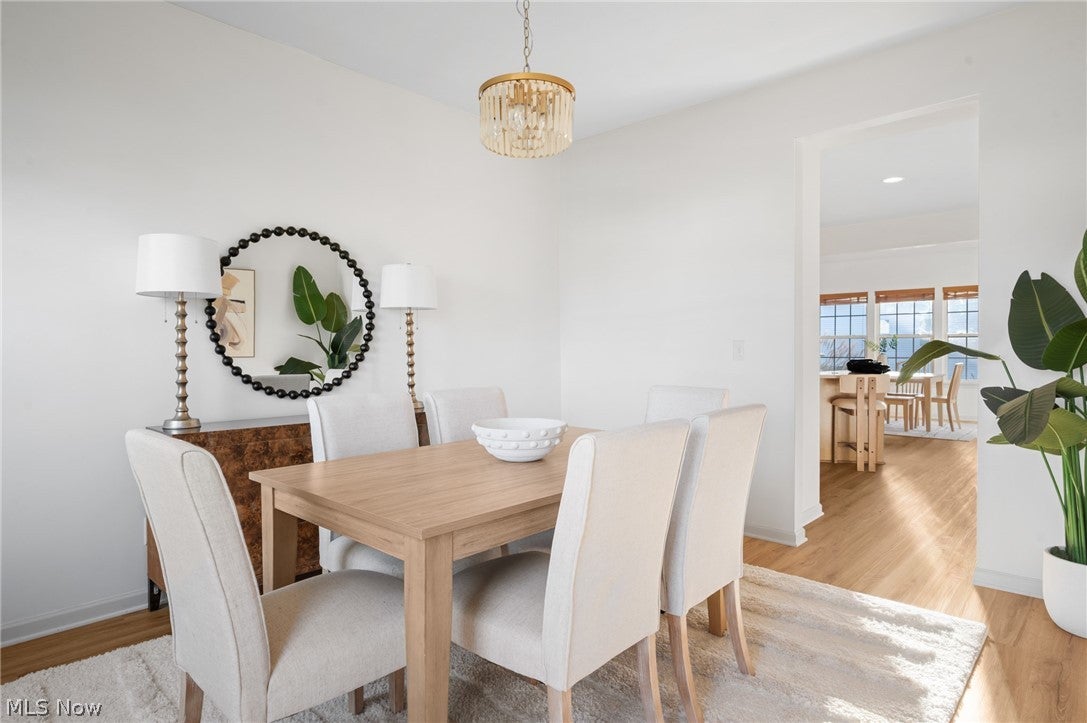
Enter an interest rate to see your estimated monthly payment.Welcome to 26339 Bluebird Cv, conveniently minutes from highway access, dining, shopping, Solon! Situated desirable corner lot in a cul-de-sac, spacious Colonial large side yard, minimal neighboring homes, and a private wooded backdrop. Oversized driveway provides plenty of parking. Excellent curb appeal features a brick façade, new roof, new siding, updated shutters, an attached garage with keyless entry, side door, and camera doorbell. Inviting foyer, sitting room to the right, and dining room to the left matching gold fixture. Beautiful luxury vinyl plank flooring flows seamlessly throughout the first floor, creating a bright, inviting atmosphere. The spacious open floor plan seamlessly connects the family room, kitchen, and four-season breakfast room. Cozy up in the family room, featuring an electric fireplace with a wall switch. Completely remodeled brand new kitchen boasts an oversized island with contrasting cabinetry, gold hardware and fixtures, a new sink, q-thin stainles steel refrigerator, soft-close drawers, and stylish finishes. Custom window treatments complement the rear of the home. The first-floor half bath, conveniently located near garage entrance updated mirror and lighting. A private first-floor office offers flexibility for a potential additional bedroom. Finished basement provides entertaining space, featuring fresh carpeting, installed surround sound, an additional multipurpose room with potential bedroom. Plumbing for a future bathroom as well. Upstairs, new carpet, secdond floor laundry, four spacious bedrooms with nicely sized closets and updated ceiling fan light fixtures. The oversized primary suite, fresh paint, and a spacious private bathroom featuring a soaking tub, separate shower, and an oversized stylish vanity. Private backyard, deck leads down to two concrete patios surrounded by pavers, and a peaceful wooded backdrop. Come experience everything this oversized Colonial has to offer.
| 16 hours ago | Listing first seen on site | |
| 16 hours ago | Listing updated with changes from the MLS |

The data relating to real estate for sale on this website comes in part from the Internet Data Exchange program of MLS NOW. Real estate listings held by brokerage firms other than are marked with the Internet Data Exchange logo and detailed information about them includes the name of the listing broker(s). The photos may be altered, edited, enhanced or virtually staged. Information Deemed Reliable But Not Guaranteed. Copyright 2026 - Multiple Listing Service, Inc. – All Rights Reserved.