
3884 Timber LaneYoungstown, OH 44511
Mortgage Calculator
Monthly Payment (Est.)
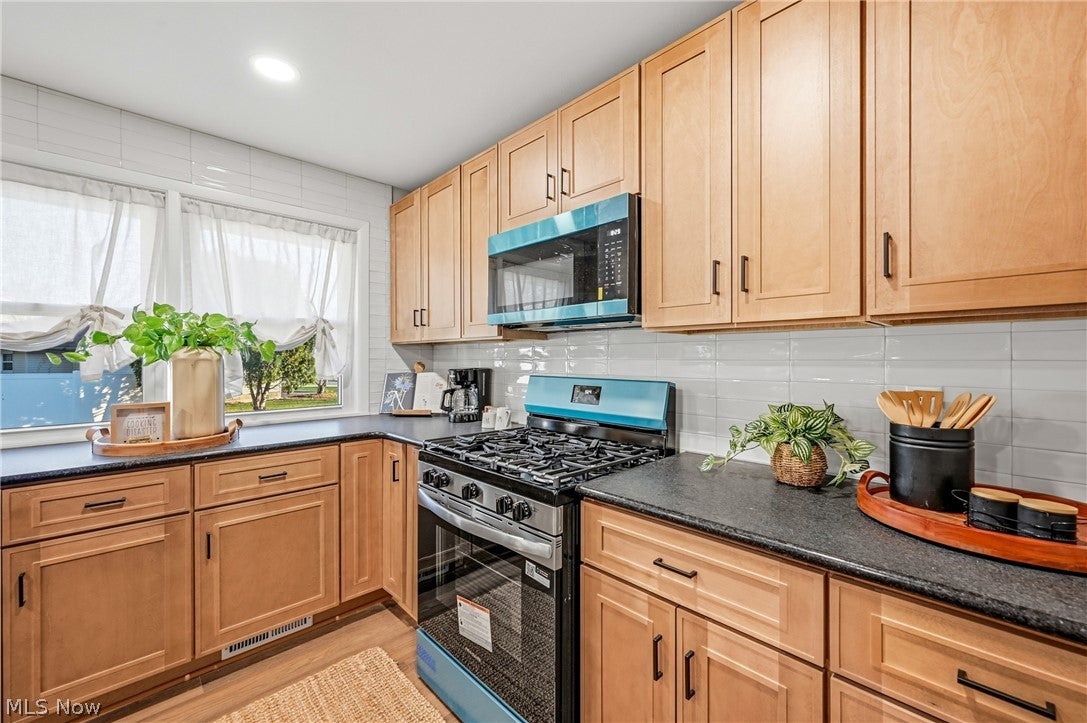
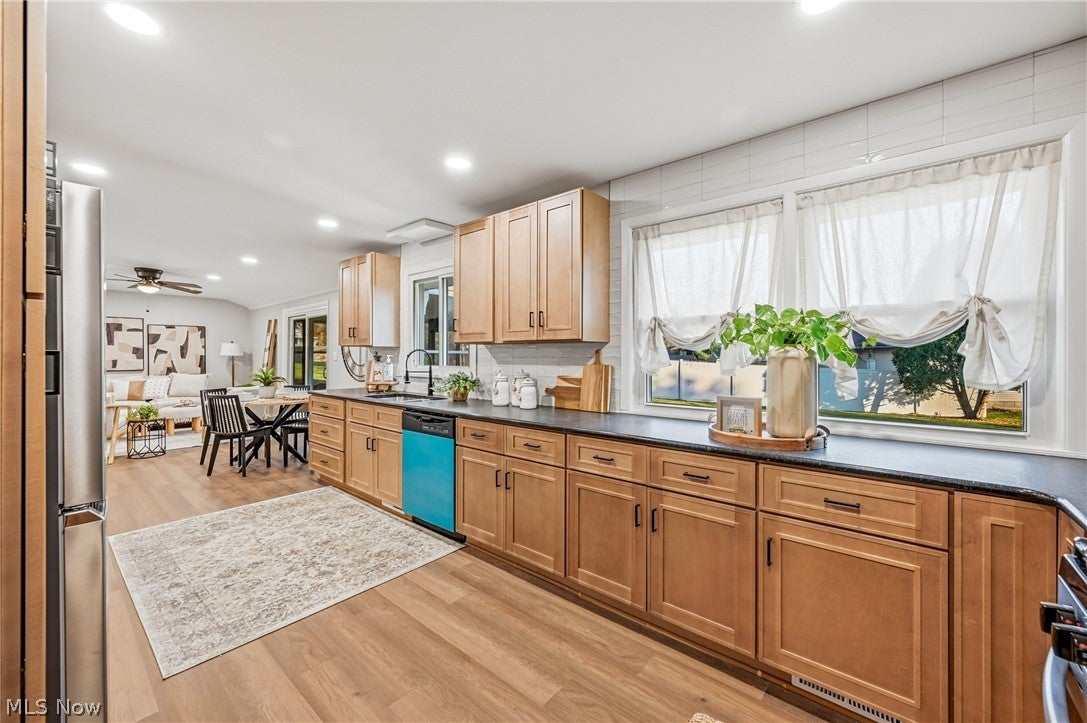
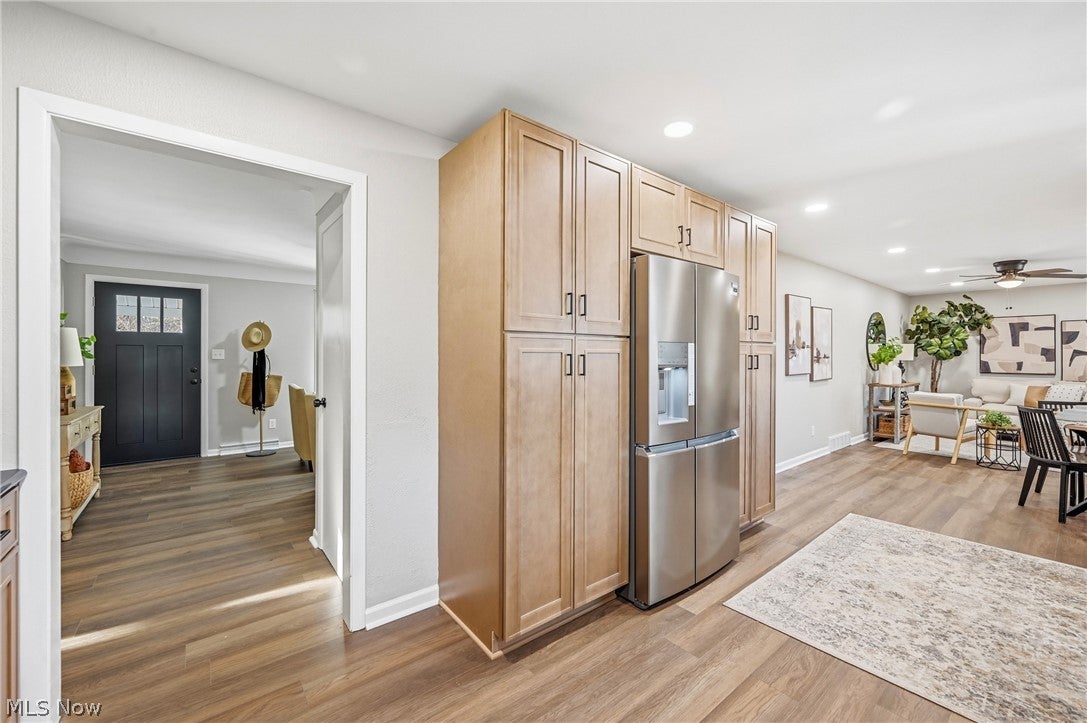
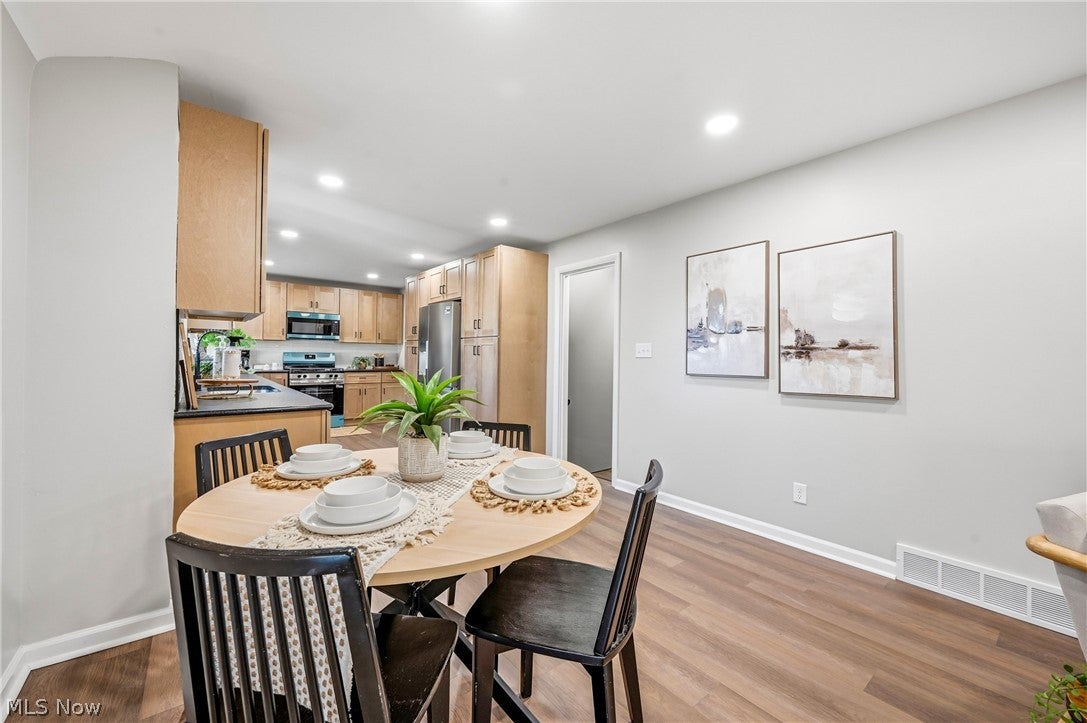
Enter an interest rate to see your estimated monthly payment.Welcome to 3884 Timber Lane in the Austintown School District! This beautifully remodeled 3-bedroom, 2-full-bath ranch offers modern finishes, thoughtful updates, and plenty of living space throughout! Step inside to a spacious front living room featuring luxury vinyl plank flooring that flows seamlessly into the heart of the home. The stunning custom kitchen showcases wood shaker-style cabinetry, leather-finished granite countertops, stacked ceramic tile backsplash, brand-new stainless steel appliances, updated hardware, and an abundance of cabinet space extending into the eat-in area. The adjoining family room offers additional space for entertaining or relaxing, with access to the enclosed back porch overlooking the backyard. All three bedrooms feature updated lighting and generous closet space, including a primary suite with double closets and a beautifully remodeled private bathroom featuring a tiled walk-in shower, new vanity, and updated fixtures. The second full bathroom has also been completely updated with a tub surrounded by ceramic tile and a custom vanity. Downstairs, the partially finished basement provides even more usable living space with carpeting, recessed lighting, and a modern blacked-out ceiling, perfect for a recreation room, playroom, or additional entertaining area. The unfinished portion offers laundry facilities and plenty of storage. Additional highlights include forced-air heating, central air conditioning, a hot water tank, 100-amp electrical panel, sump pump with battery backup, vinyl siding, vinyl windows, dimensional shingle roof, rooftop solar panels, and an attached two-car garage. With extensive updates, stylish finishes, and multiple living areas, this move-in-ready home is one you won't want to miss!
| yesterday | Listing first seen on site | |
| yesterday | Listing updated with changes from the MLS |

The data relating to real estate for sale on this website comes in part from the Internet Data Exchange program of MLS NOW. Real estate listings held by brokerage firms other than are marked with the Internet Data Exchange logo and detailed information about them includes the name of the listing broker(s). The photos may be altered, edited, enhanced or virtually staged. Information Deemed Reliable But Not Guaranteed. Copyright 2026 - Multiple Listing Service, Inc. – All Rights Reserved.