
740 Kimberly AvenueMasury, OH 44438
Mortgage Calculator
Monthly Payment (Est.)
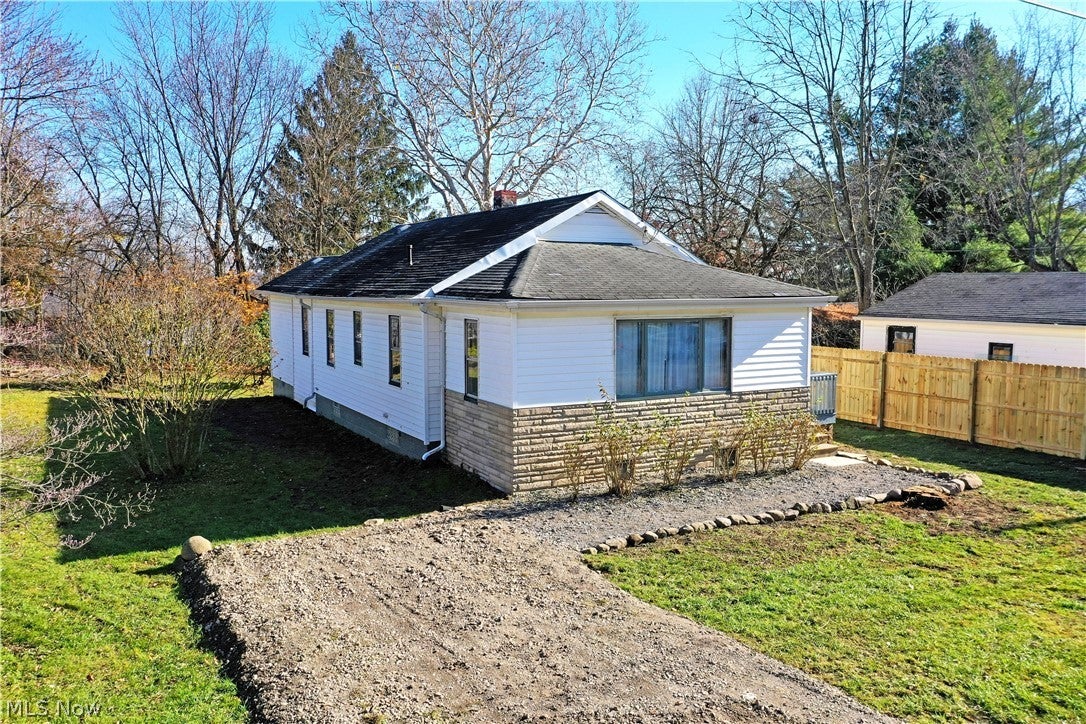
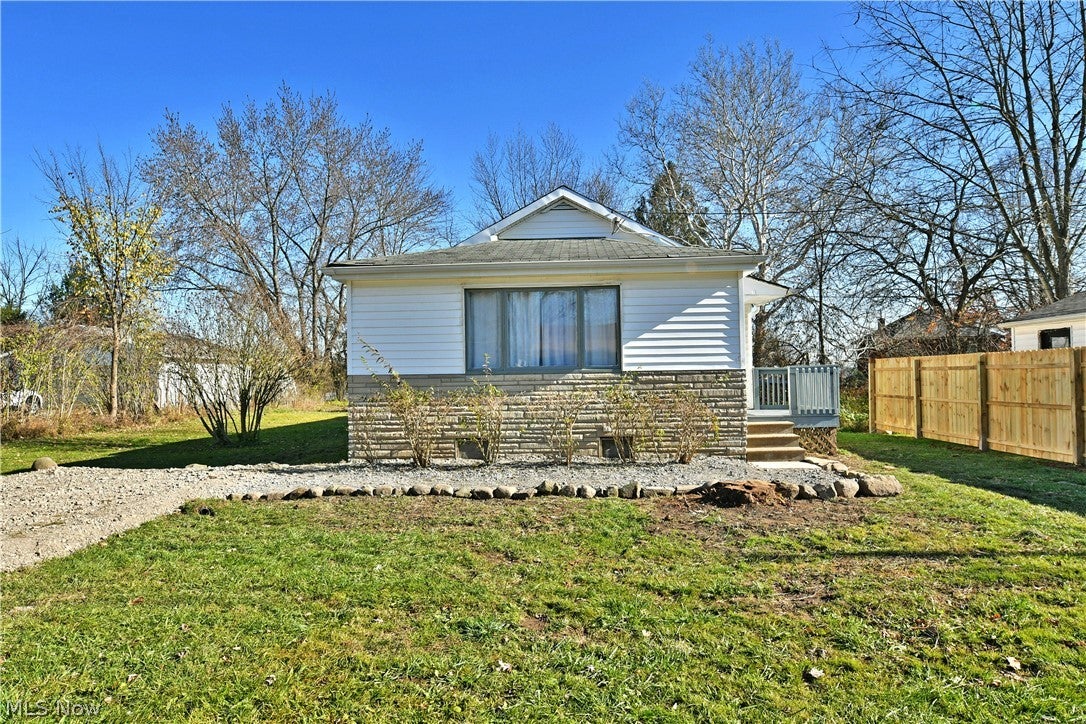
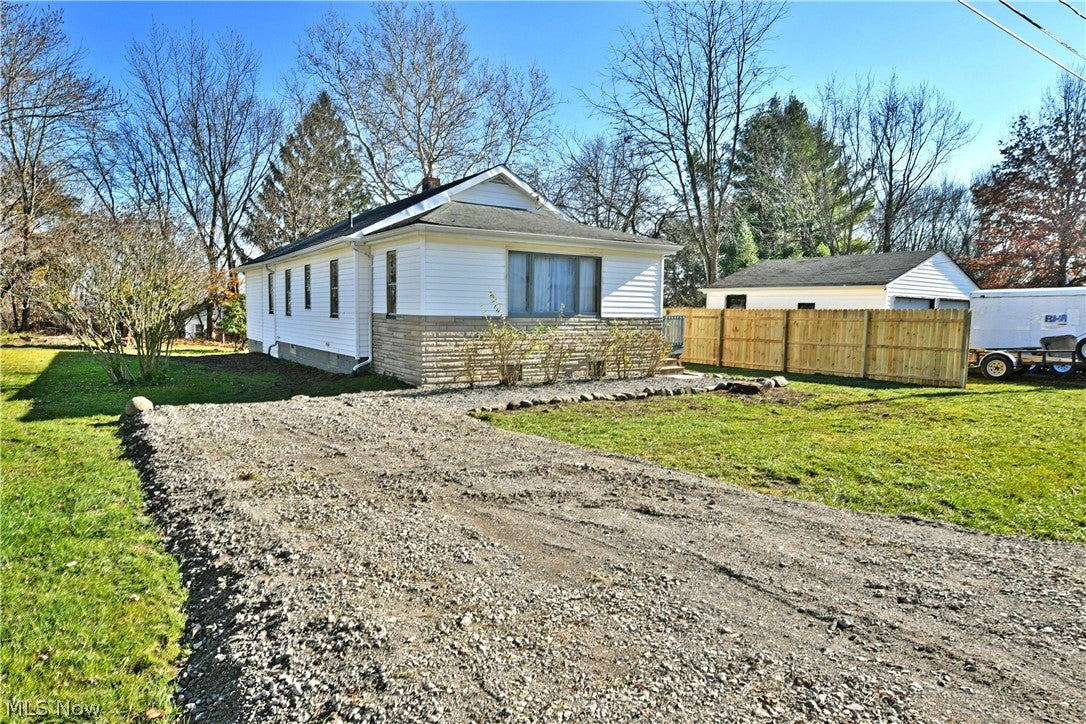
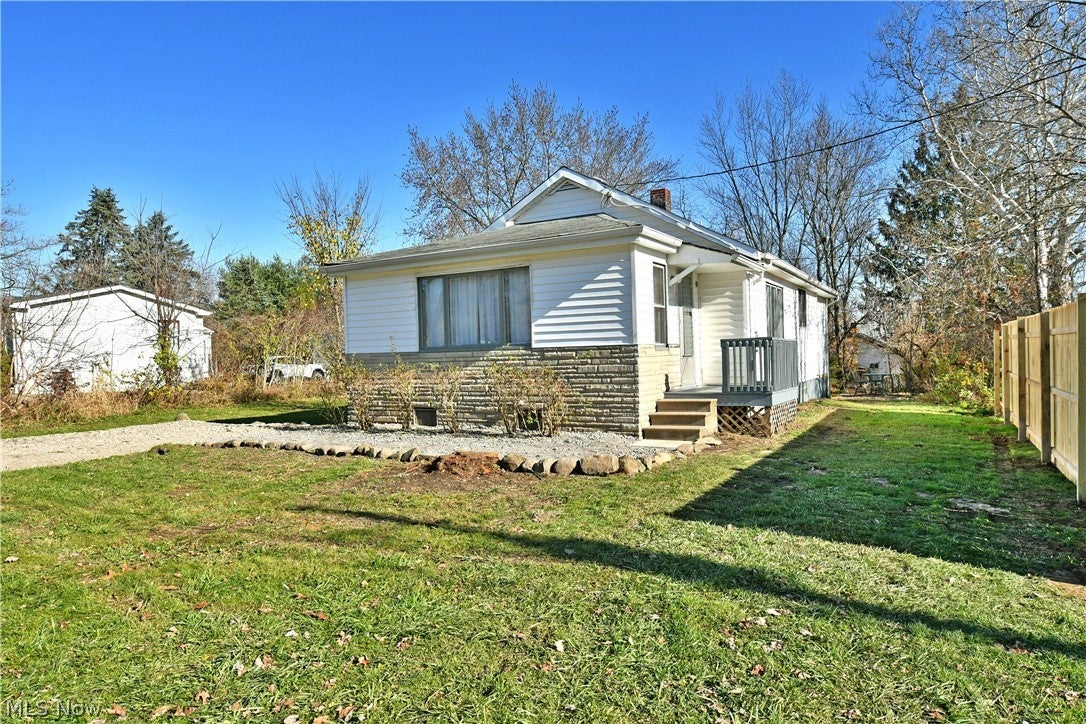
Enter an interest rate to see your estimated monthly payment.Impressively spacious and move-in-ready, this delightful Masury ranch is just what you've been searching for! Easily lived and handsomely appointed, the home features a sprawling, four-bedroom layout that's sure to be a great perk for those looking for more room. Tucked away on a quiet side street, the dual lot estate highlights a single car drive with room to both expand or add a garage. The clean vinyl siding is accented by warm stone trim and thoughtful landscaping that offsets the raised side porch and entryway. Around the back, a rear entrance joins a cement patio that overlooks the yard. Stepping past the solid wood entry door, a front facing family room is window lined and presenting sun warmed, hardwood flooring. It transitions into a central great room where provisions for formal dining are available. Rich, stained wood trim matches the interior doors and mid hallway storage. A pair of immediate guest bedrooms each flank a colorfully appointed full bath and its unique corner vanity. The kitchen brings a farmhouse styled sink with a tiled backsplash and stainless-steel refrigerator. Around the corner, first floor laundry service finds the rear patio entry before branching off into the remaining bedrooms. Down below, a substantial basement hosts utilities and storage along with a separate crawl space.
| yesterday | Listing first seen on site | |
| yesterday | Listing updated with changes from the MLS |

The data relating to real estate for sale on this website comes in part from the Internet Data Exchange program of MLS NOW. Real estate listings held by brokerage firms other than are marked with the Internet Data Exchange logo and detailed information about them includes the name of the listing broker(s). The photos may be altered, edited, enhanced or virtually staged. Information Deemed Reliable But Not Guaranteed. Copyright 2026 - Multiple Listing Service, Inc. – All Rights Reserved.