555 BELVEDERE Drive, Bloomingdale, OH, 43910

Save
Ask
Tour
Hide
Share
$185,000
3 Days On Site

555 BELVEDERE Drive
Bloomingdale, OH 43910

For Sale|Single Family Residence|Active
3
Beds
1
Total Bath
1
Full Bath
1,008
SqFt
$184
/SqFt
1962
Built
County:
Jefferson
Call Now: 330-440-3253
Is this the listing for you? We can help make it yours.
330-440-3253
Upcoming Open Houses
Tue, Nov 24, 3:00 PM - 5:00 PM
555 BELVEDERE Drive555 BELVEDERE Drive555 BELVEDERE Drive555 BELVEDERE Drive
Save
Ask
Tour
Hide
Share

Mortgage Calculator

Monthly Payment (Est.)

Enter an interest rate to see your estimated monthly payment.
Calculator powered by Showcase IDX, a Constellation1 Company. Copyright ©2026 Information is deemed reliable but not guaranteed.

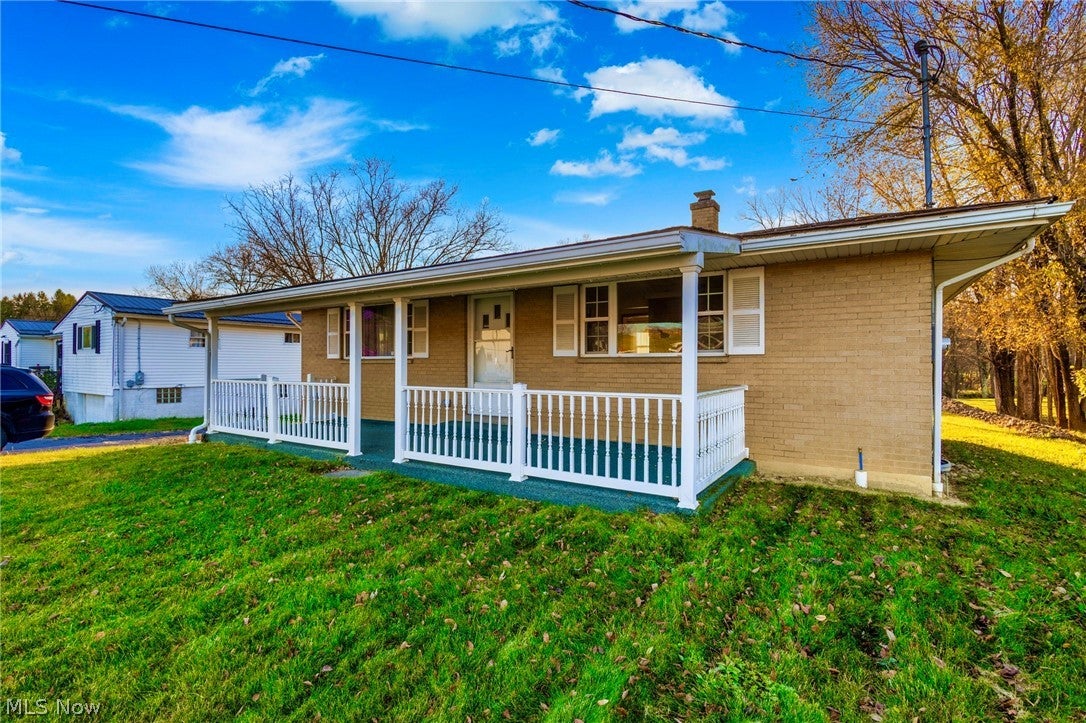
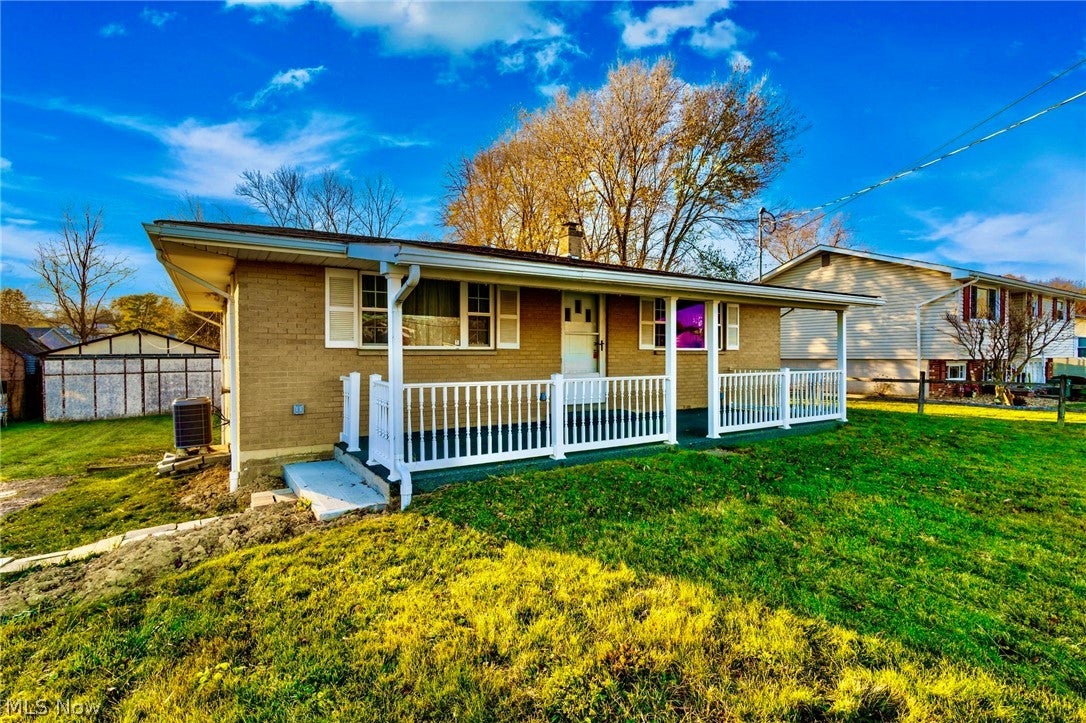
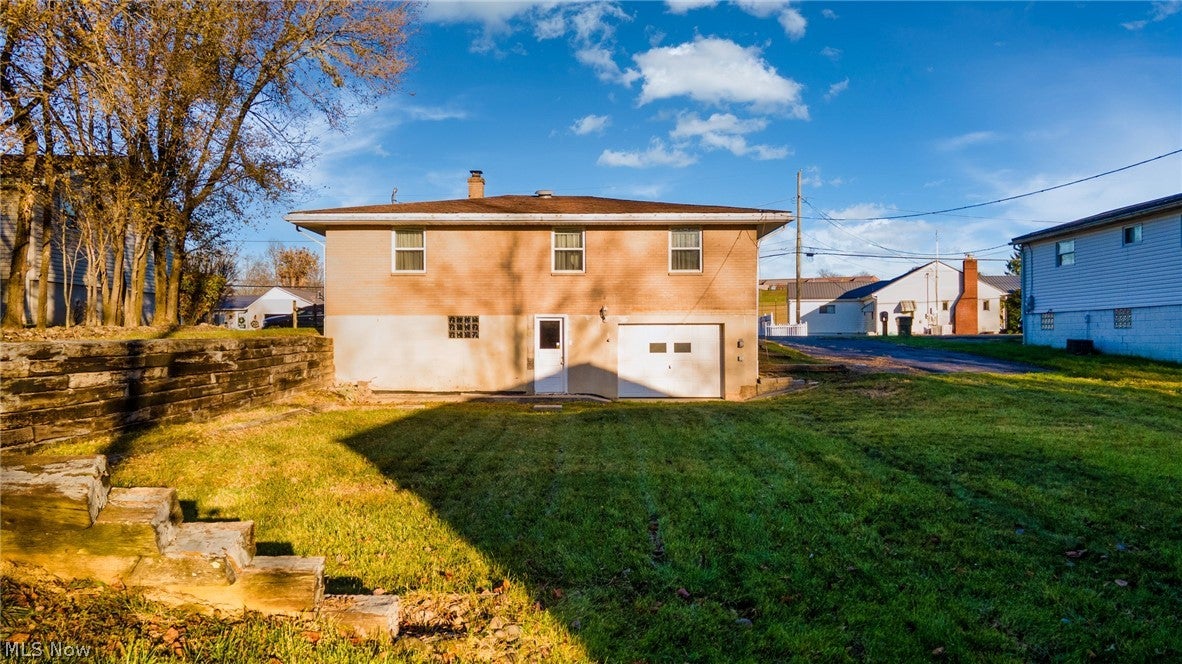
EASY ENTRY RANCH WELCOMES YOU HOME FOR THE HOLIDAYS! Tucked into a cul-de-sac neighborhood with easy access to a major highway and everyday amenities nearby, this classic brick ranch welcomes you with a gracious covered front porch and easy entry to the main level. The sunlit eat-in kitchen features rich wood cabinetry, generous counter space, recessed lighting, and a textured mosaic backsplash (WILL BE COMPLETED SOON!), with room for a table by the window. A large front window fills the living room with natural light, while the main-level bath pairs a glass-enclosed shower with a furniture-style vanity and mosaic accents. Downstairs, the unfinished walkout basement offers space for storage or hobbies and opens directly to the semi-private backyard, with room for garden beds or an outdoor seating area. . A convenient laundry chute makes laundry day a little easier along with ample basement storage. A rear-entry garage and detached outbuilding complete the property ( per seller may need some TLC). Call your favorite agent today to take a peek before this one is gone!

Save
Ask
Tour
Hide
Share
Listing Snapshot
Price 
$185,000
Days On Site 
3 Days
Bedrooms 
3
Inside Area (SqFt) 
1,008 sqft
Total Baths 
1
Full Baths 
1
Partial Baths 
N/A
Lot Size 
0.25 Acres
Year Built 
1962
MLS Number 
5262548
Status 
Active
Property Tax 
$1,617
HOA/Condo/Coop Fees 
N/A
Sq Ft Source 
N/A
Friends & Family
Recent Activity
21 hours agoStatus changed to Active
21 hours agoListing updated with changes from the MLS
4 days agoListing first seen on site
General Features
Acres 
0.25
Attached Garage 
Yes
Disclosures 
Principal Is Real Estate Licensed
Foundation 
Block
Garage 
Yes
Garage Spaces 
1
Land Lease 
No
Levels 
One
Parking 
AsphaltAttachedDetachedGarageWorkshop in Garage
Property Sub Type 
Single Family Residence
Sewer 
Public Sewer
SqFt Above 
1008
Style 
Ranch
Water Source 
Public
Interior Features
Appliances 
DishwasherDisposalMicrowaveRangeRefrigerator
Basement 
FullFrench DrainInterior EntryStorage SpaceUnfinishedWalk-Out Access
Cooling 
Ceiling Fan(s)Central Air
Heating 
Heat Pump
Interior 
Ceiling Fan(s)Eat-in KitchenLaminate CountersRecessed Lighting
Laundry Features 
Electric Dryer HookupIn Basement
Main Level Bedrooms 
3
Spa 
Yes
Bathroom 
Dimensions - 9 x 5Level - First
Bedroom 
Dimensions - 10 x 10Level - First
Kitchen 
Dimensions - 17 x 9Level - First
Living Room 
Dimensions - 14 x 13Level - First
Save
Ask
Tour
Hide
Share
Exterior Features
Construction Details 
Brick
Patio And Porch 
CoveredFront Porch
Roof 
AsphaltFiberglass
Spa 
Yes
Community Features
School District 
Indian Creek LSD - 4103
Township 
Wayne Twp
Financing Terms Available 
CashConventional
Schools
School District
Indian Creek LSD - 4103
Elementary School
Unknown
Middle School
Unknown
High School
Unknown
Listing courtesy of Mary E Freshwater of Cedar One Realty


The data relating to real estate for sale on this website comes in part from the Internet Data Exchange program of MLS NOW. Real estate listings held by brokerage firms other than are marked with the Internet Data Exchange logo and detailed information about them includes the name of the listing broker(s). The photos may be altered, edited, enhanced or virtually staged. Information Deemed Reliable But Not Guaranteed. Copyright 2026 - Multiple Listing Service, Inc. – All Rights Reserved.

Neighborhood & Commute
Source: Walkscore
Disclosure: Community information and market data powered by Constellation Data Labs. Information is deemed reliable but not guaranteed.
Save
Ask
Tour
Hide
Share